11 scaled

DESIGN STYLE

CONTEMPORARY MINIMALISM

HERAKLION

IN PROGRESS

140m2

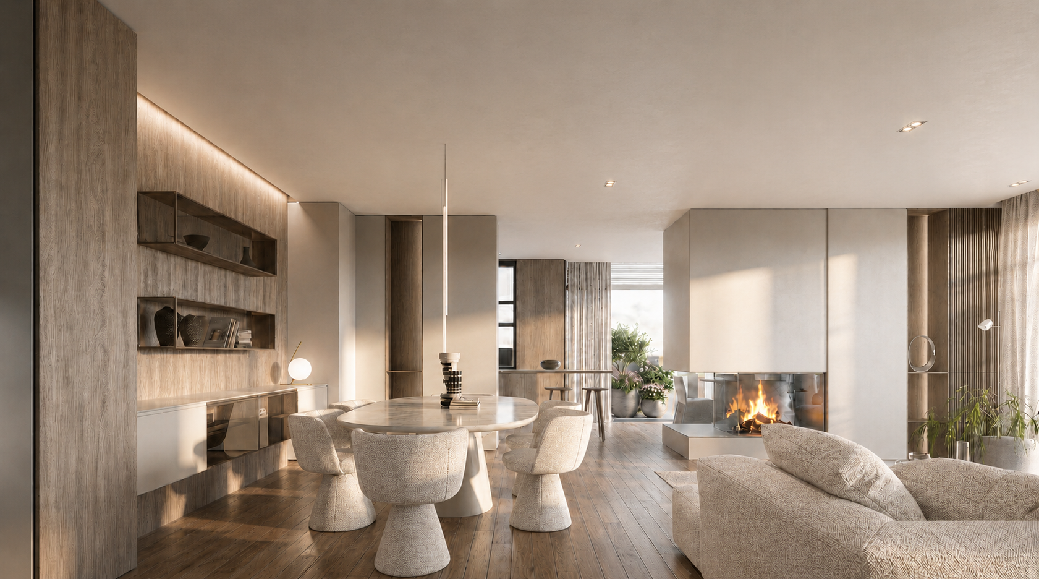
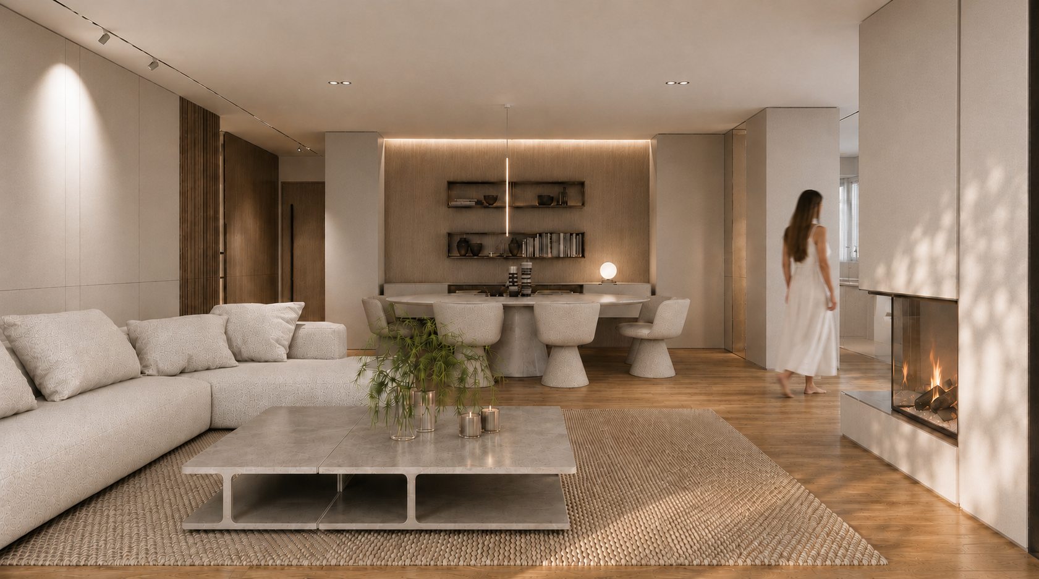
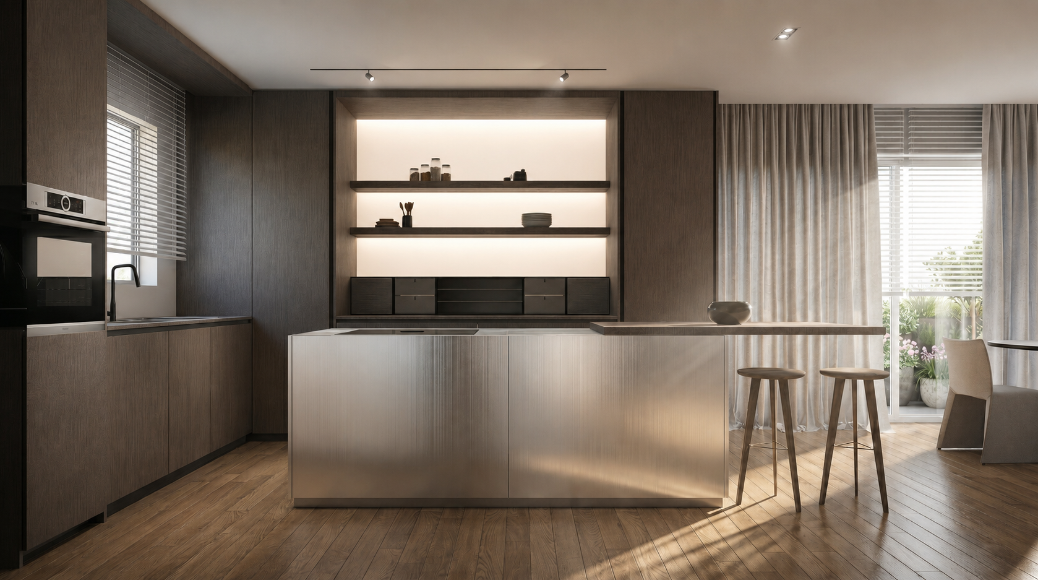
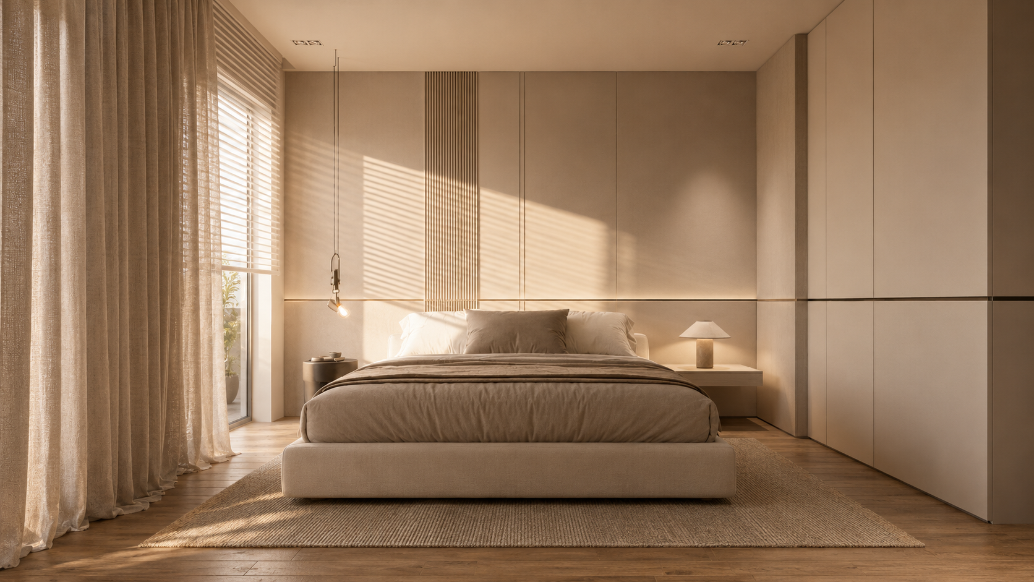
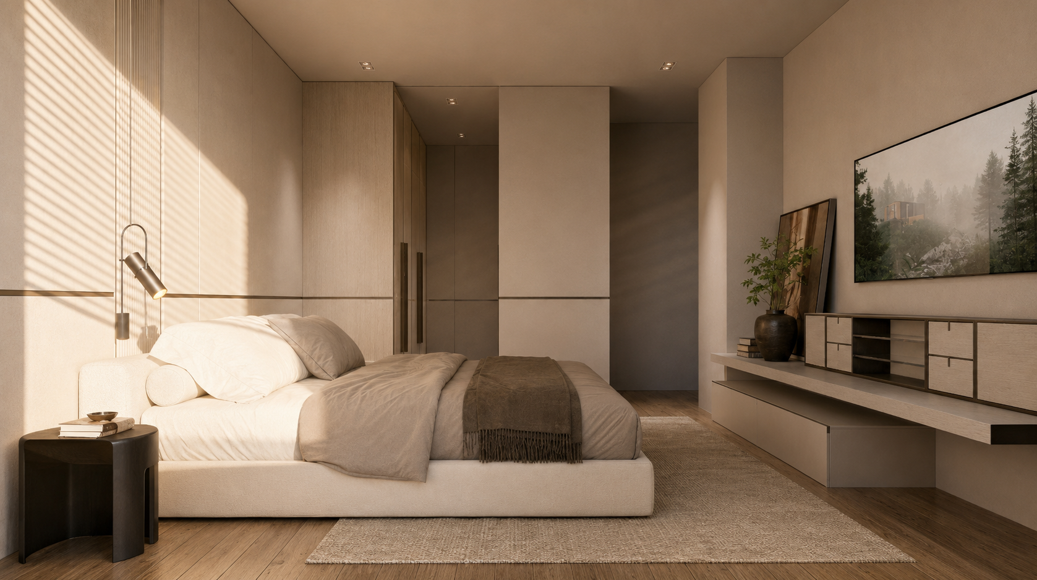
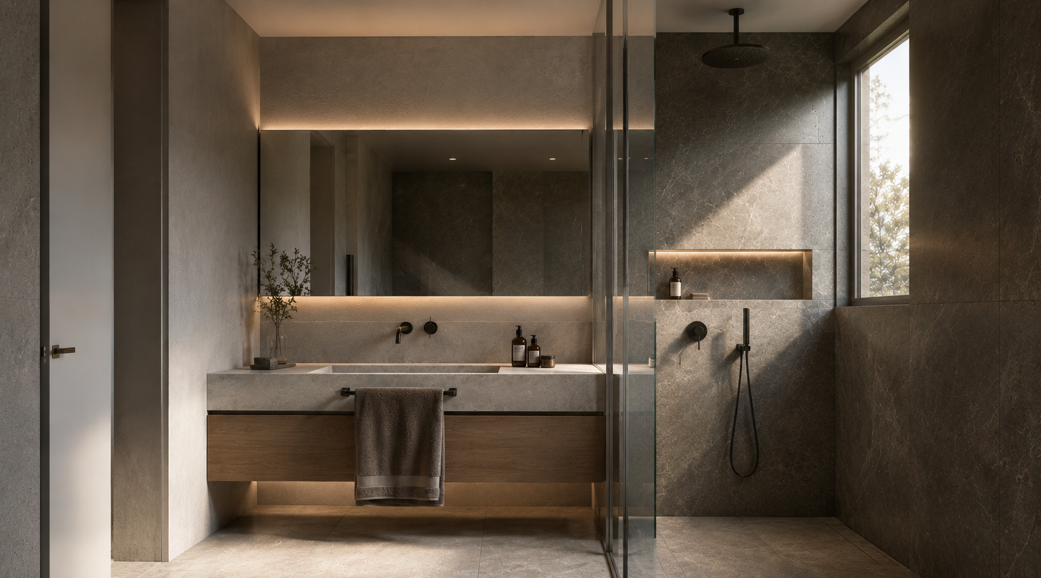
Situated in Heraklion City one of the most exclusive and verdant districts of city, the apartment draws inspiration from the genus loci of the site – genuine and welcoming. Starting from a pre-existing structure, the project seeks to strike a balance between the pure forms of the architecture and integration with the local environment.
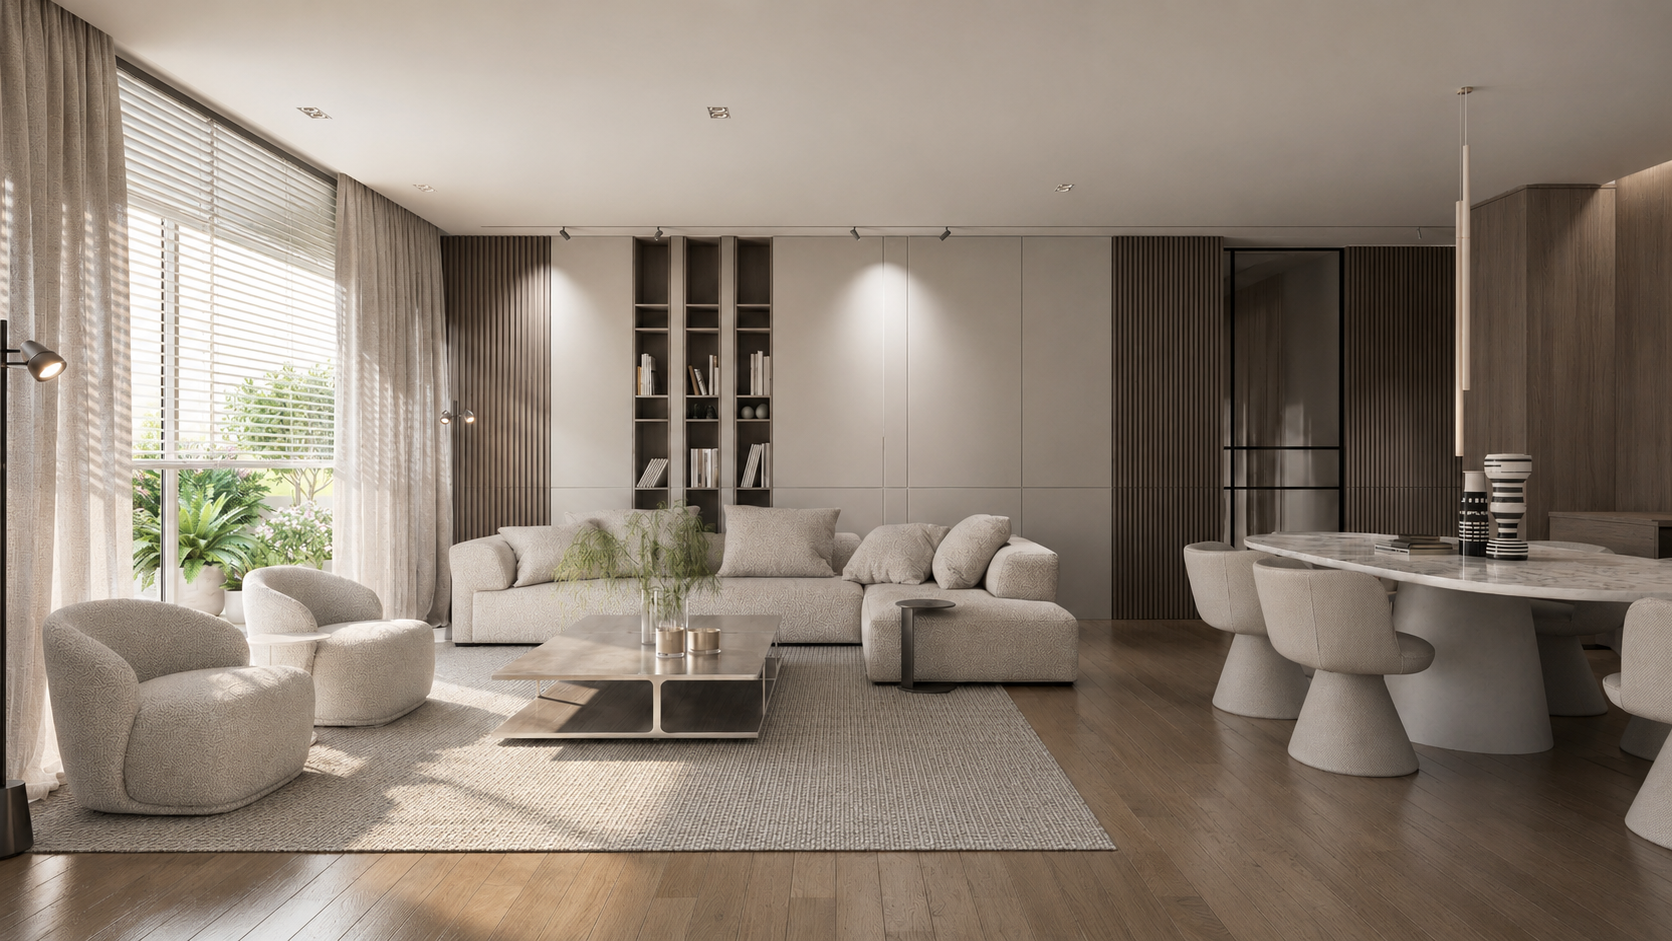
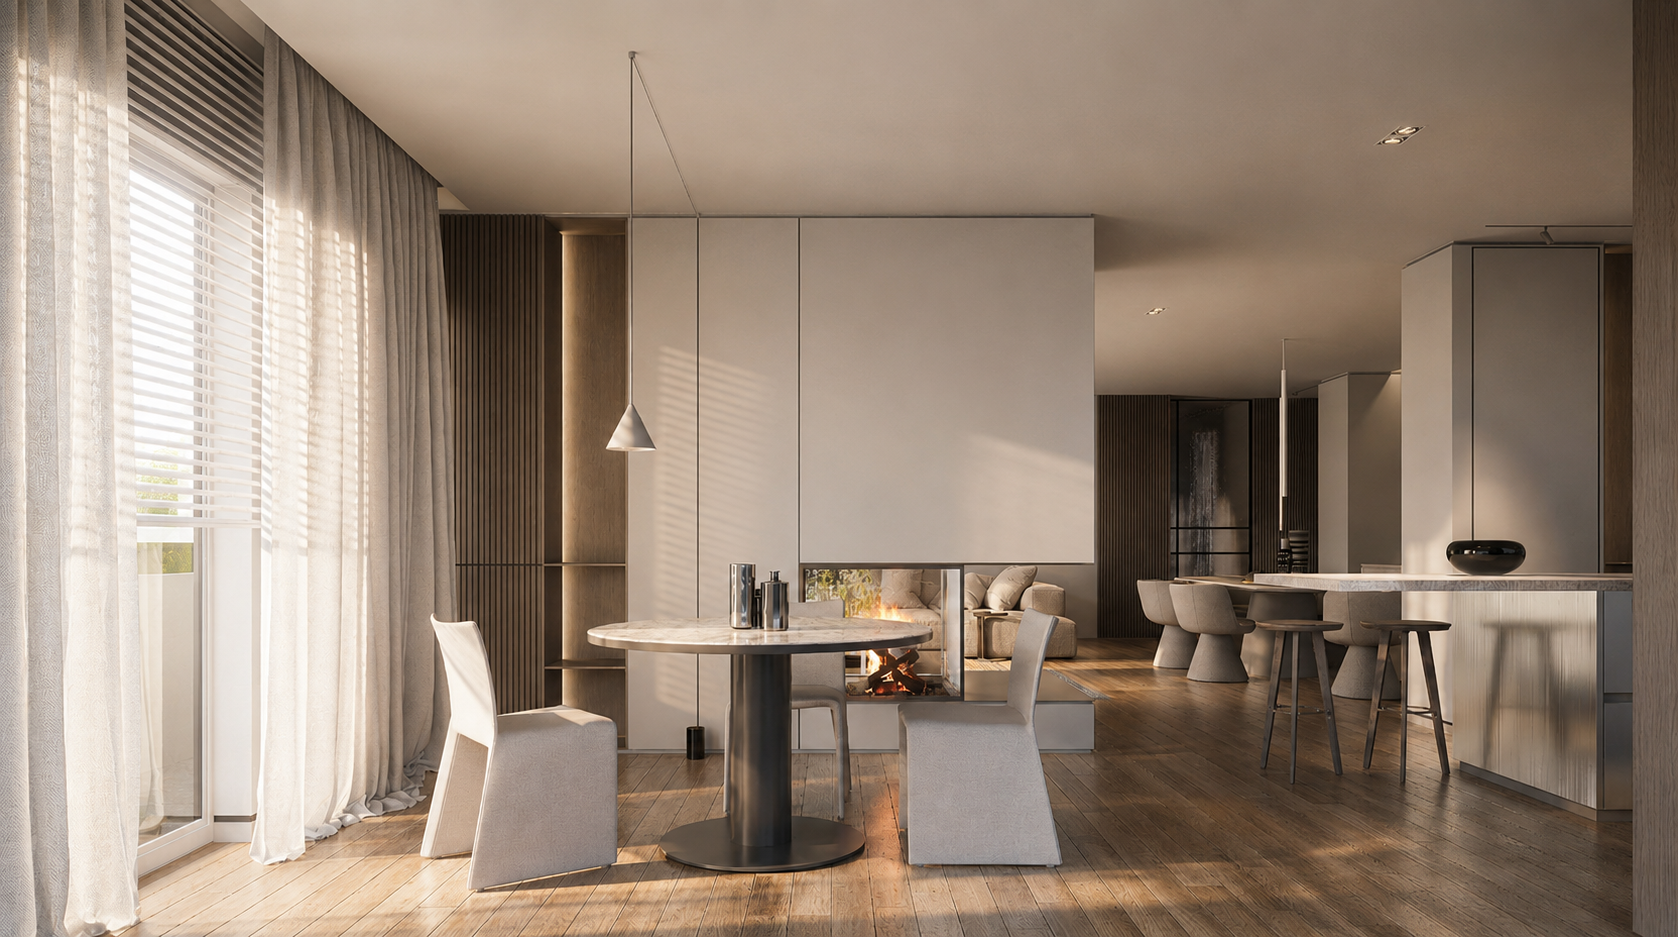
One of the most significant architectural interventions was the inclusion of large panoramic windows with slender profiles, allowing natural light to be a central feature and providing continuity between inside and outside.

The design language is characterized by a composition of interlocking and overlapping volumes in timber and lime plaster, generating a sequence of voids, terraces, and cantilevers that create fluid transitions between interior and exterior spaces.
The continuity of materials and finishes, extending seamlessly from indoor to outdoor surfaces, produces a unified architectural expression that blurs the threshold between the built environment and nature. Natural tones, tactile textures, and expansive glazing emphasize transparency and connection, framing the landscape as an essential component of the architectural experience.

VizMaker a32ca834 b021 4d78 b7d6 c5ebef6039e7 scaled
fe344b43 1fcf 4edc b79c 7b969b897ee6 scaled
VizMaker 6ea6a955 6eff 4bfc bfdb dee45a8bcafa scaled
55 scaled
44 scaled
e21b4600 e9a8 4100 9acf ea641423fc28 scaled
296fd3d8 262e 416e 9d59 be1baead713c scaled
5db2184d 173b 4080 8424 5efc0d836072 scaled
a61eaca0 628d 4343 afc5 537221a10b72 scaled