3 1
02 workspace order focus rhythm
22 9 fota eθυγραμμισμενα v2 1
b35cee2d 0a33 4f4c 928e 4b803f51e5ac 1
office workspace lighting matched to reference v2 1
DSC02257 2 scaled
08 corridor perspective light flow
office tree lighting matched 2
office lobby slightly brighter 1
18367b1d 0fe8 44d2 865c 15817c077f43 1

DESIGN STYLE

CONTEMPORARY MINIMALISM

HERAKLION

COMPLETED

180m2

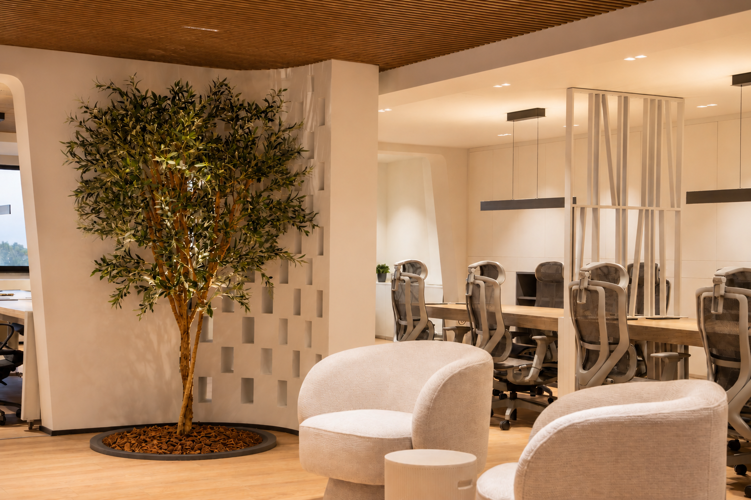
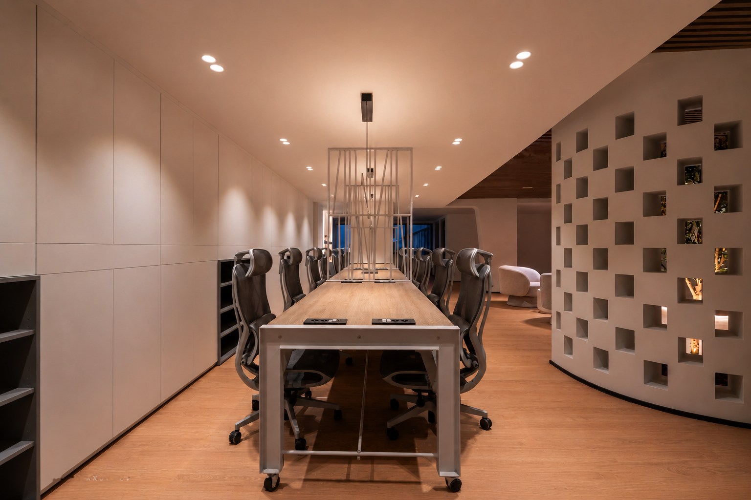
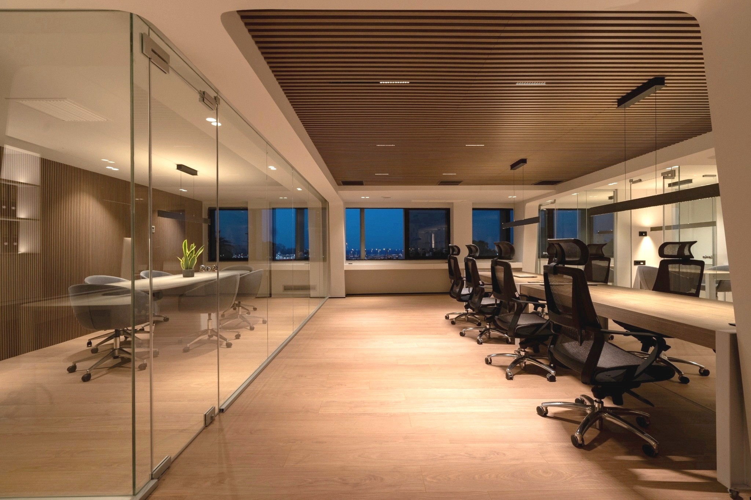
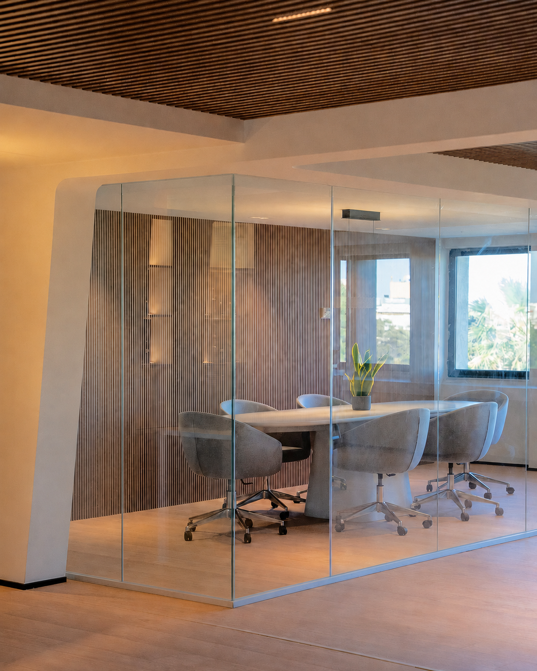
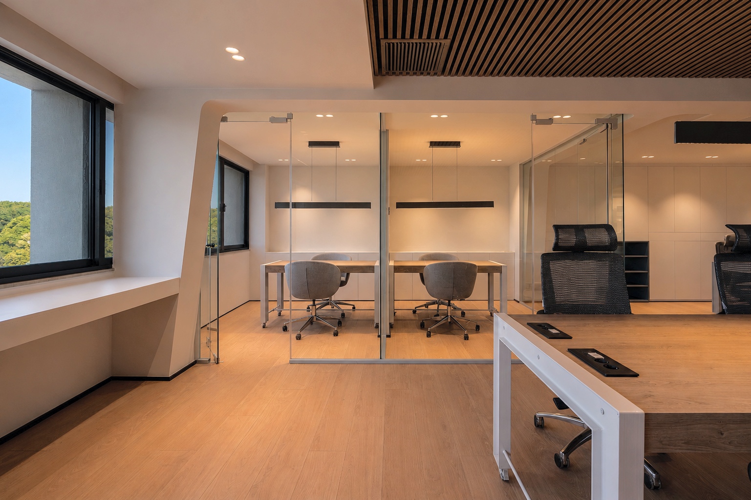
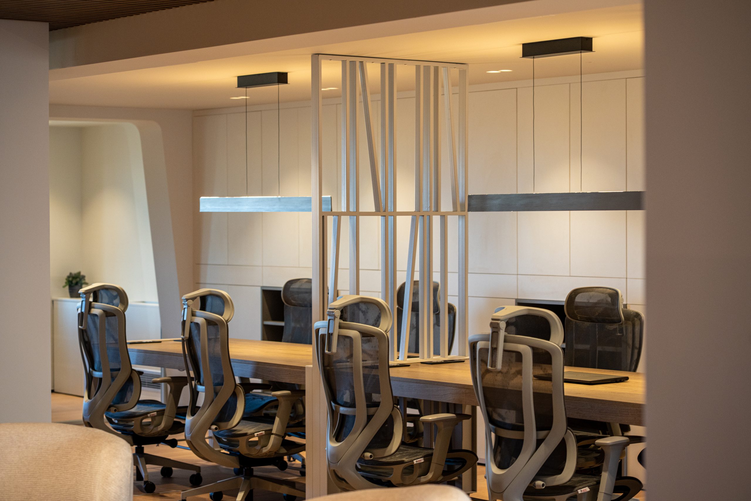
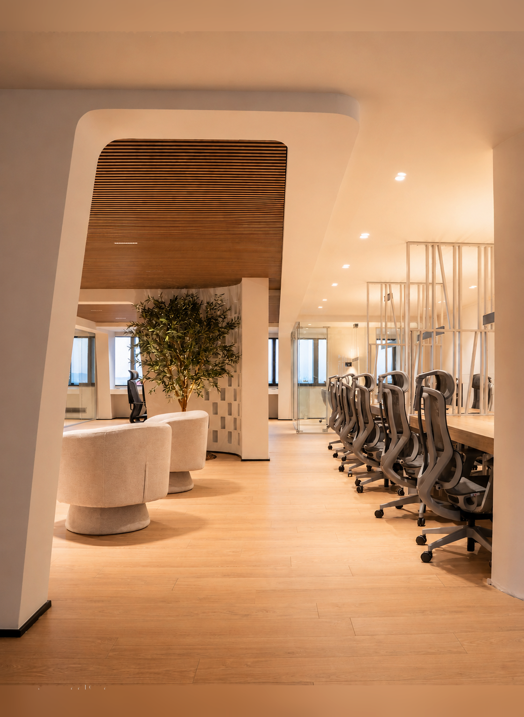
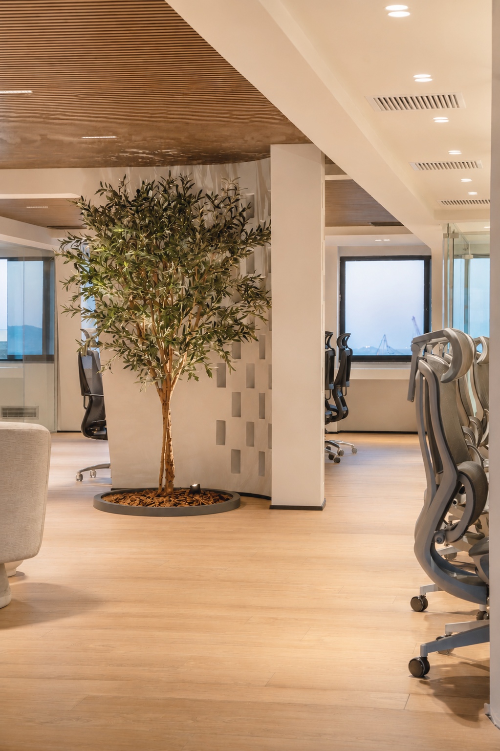
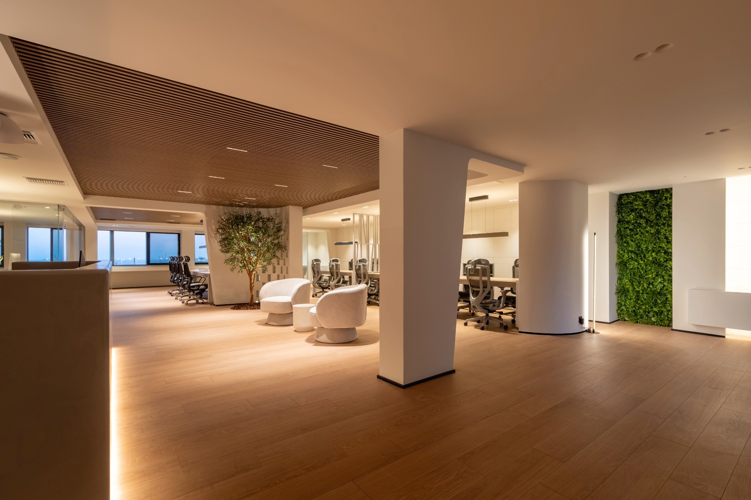
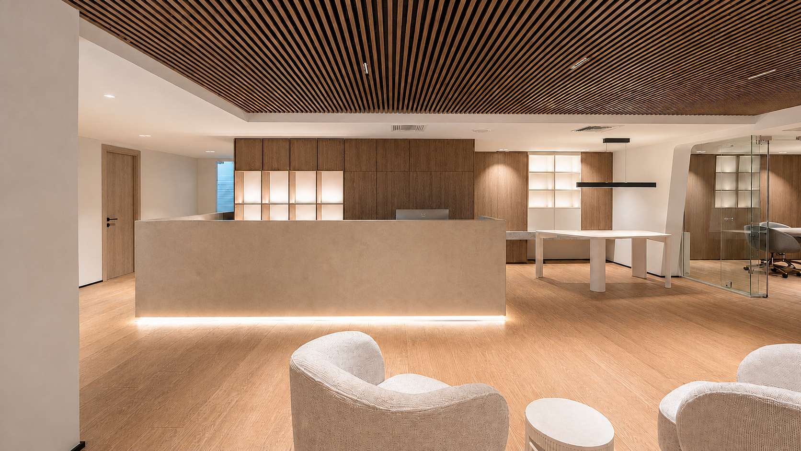
The project was conceived as a contemporary workplace where functionality, transparency and human comfort coexist in balance. Open-plan work areas and glass-enclosed meeting spaces encourage collaboration while preserving visual continuity and a sense of openness. Warm timber surfaces, soft architectural curves and carefully integrated lighting create a welcoming atmosphere that moves beyond the conventional corporate environment. Every element was designed to support flexibility, communication and employee well-being, resulting in a refined, timeless workspace with a strong architectural identity.