6f8b91b6 aa98 478c a531 7e8f86b8c772
6379f7a3 e7c4 4b9d 9b8a b70674668c8c
71a41ae4 a5ba 4f79 a5a8 6a3833090427
290211e6 54b0 47aa ab4e f5632e592355
a60bc482 adbb 42e9 8bc9 1e07b6eef4d2
b3bc7290 778e 4e3a b744 1b48b733a20d
31f1c692 8575 4d42 9b95 596959e89f20
40fc2199 9c14 4a12 8f15 ee7345d8719c
f3cb3a15 2162 4227 a3d7 96843f42ccdc
fca85065 71b6 42a4 beaa 6bd9d2a02594
5a274c52 eb4a 4fab b5e3 aa1da4fe41f3 1

DESIGN STYLE

CONTEMPORARY MINIMALISM

ATHENS

IN PROGRESS

270m2

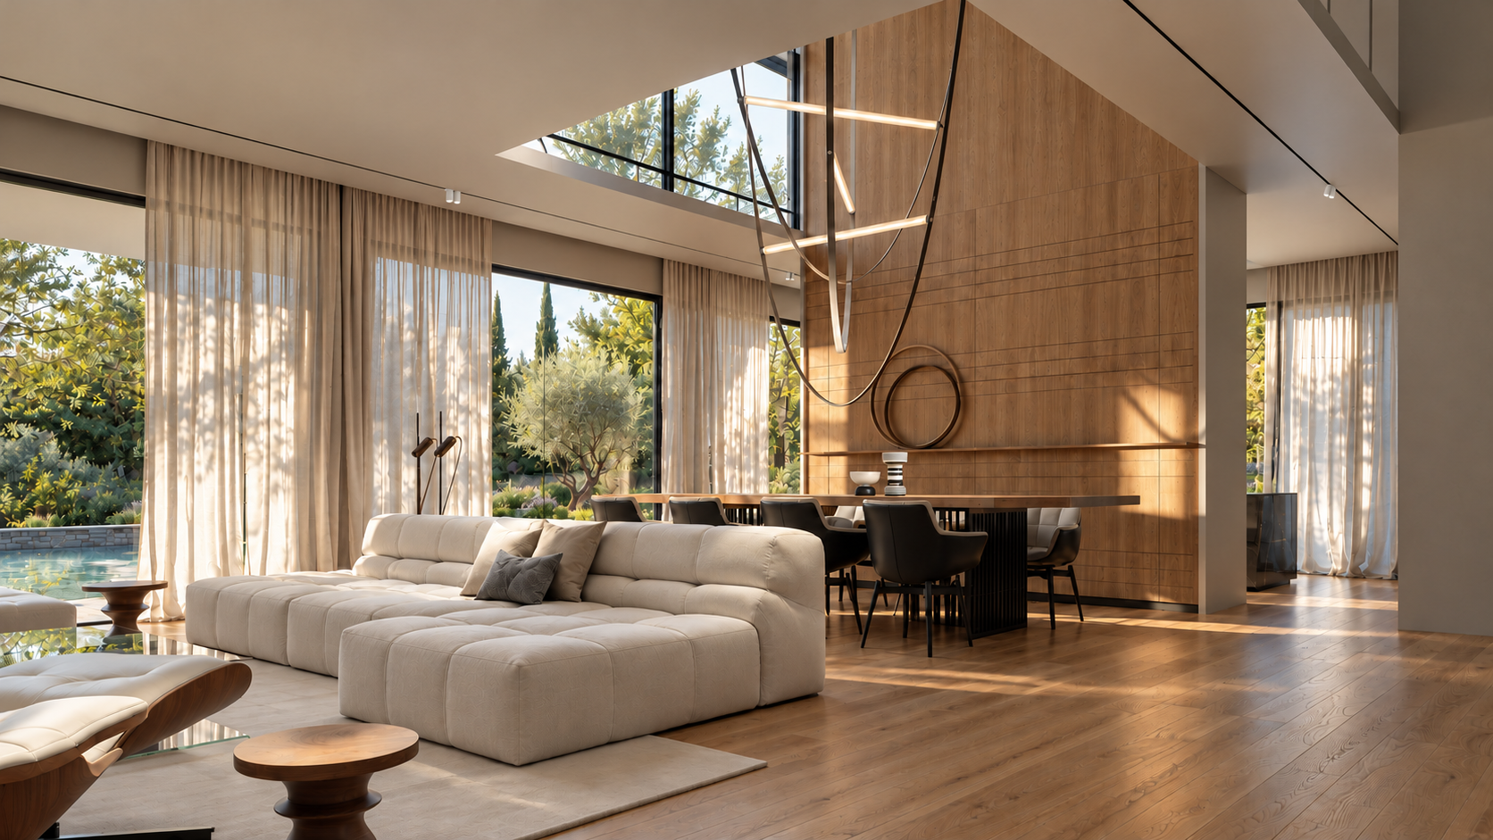
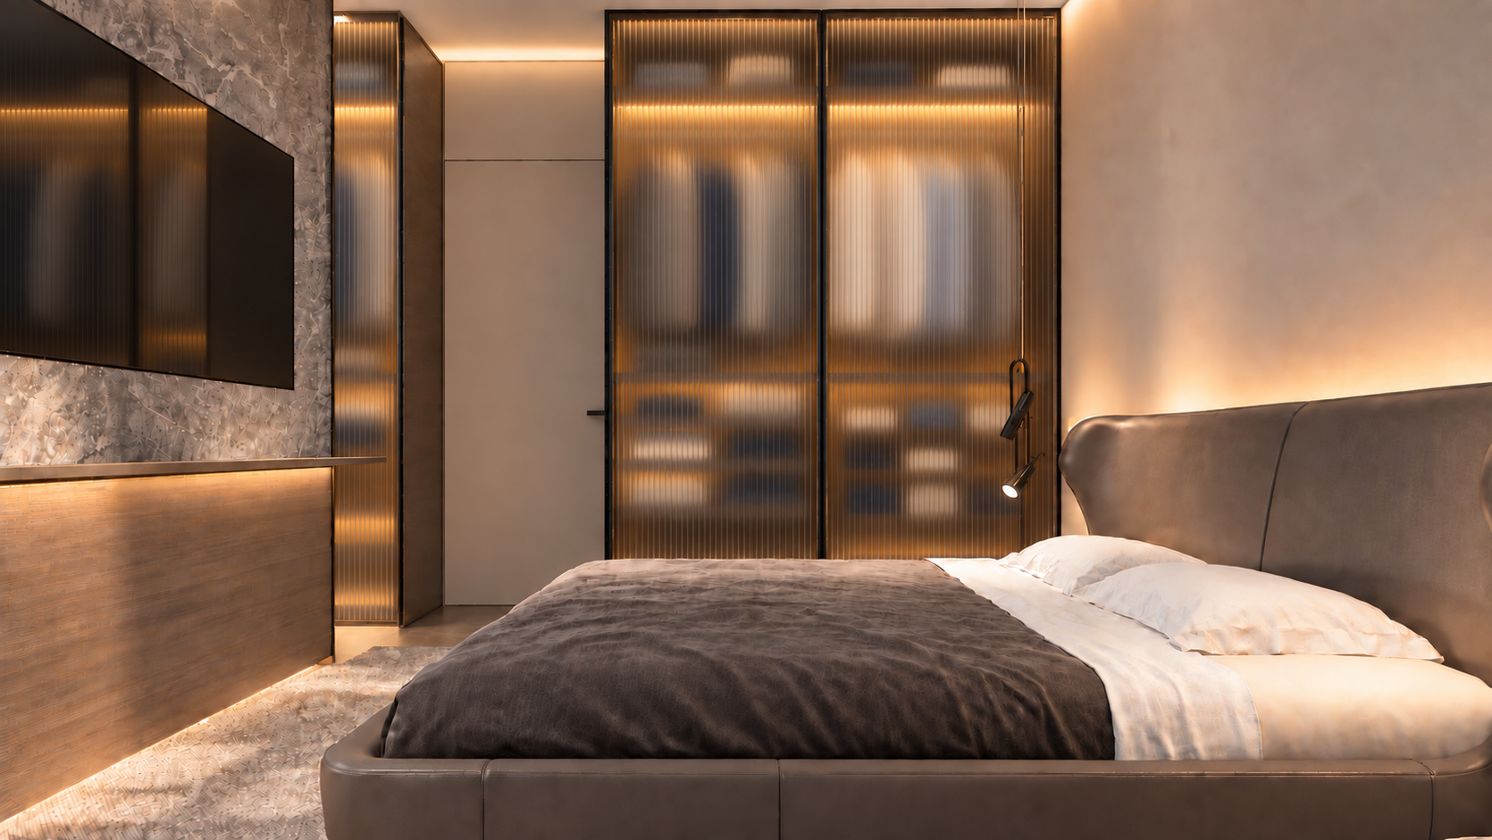
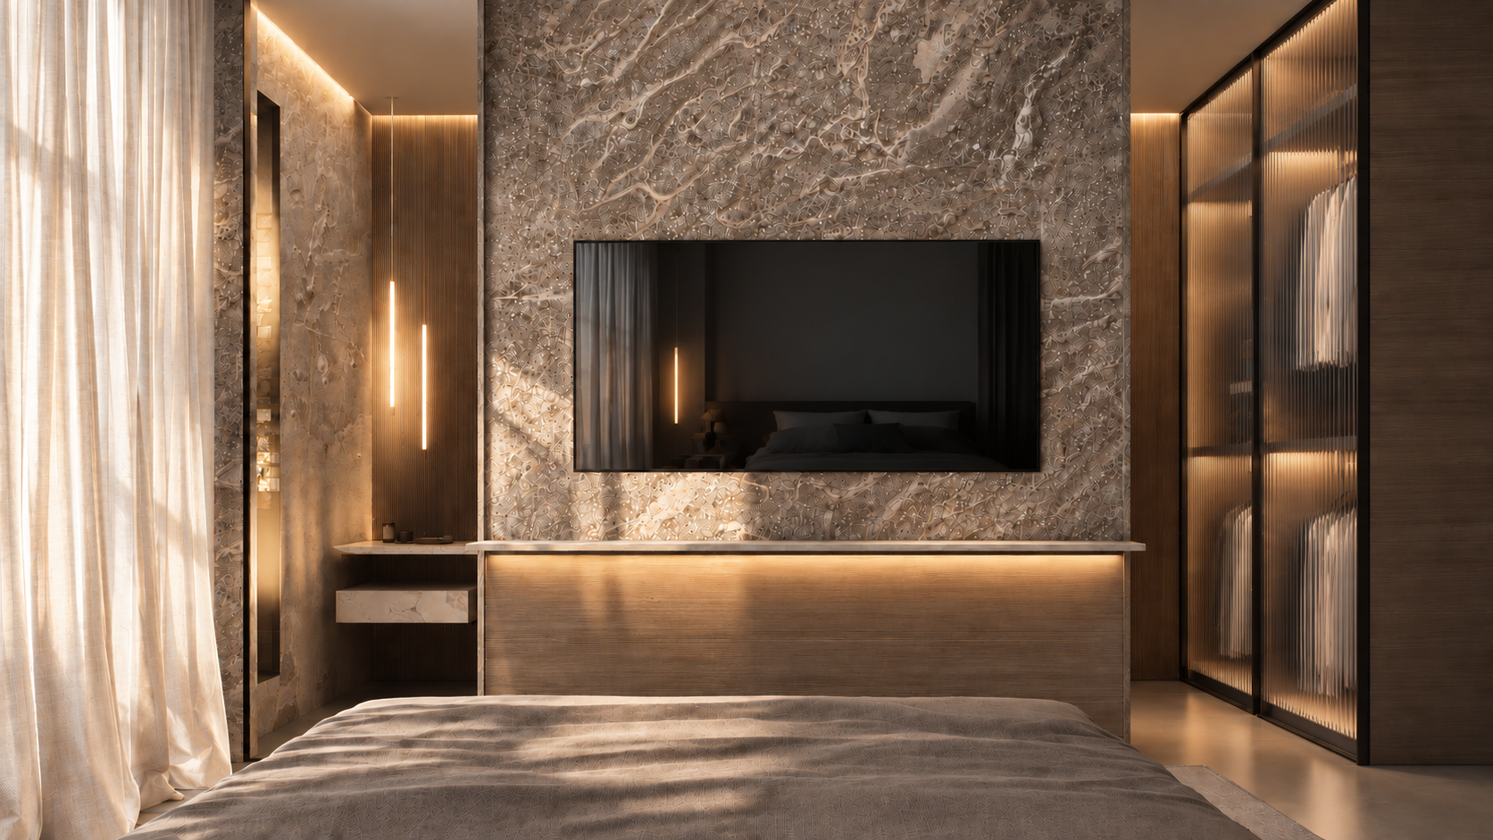
This contemporary residence combines clean architectural lines with warm materials and a close connection to the outdoors. A balanced palette of soft neutrals, timber and textured stone creates a sense of continuity throughout the home, with natural light bringing depth to each surface.

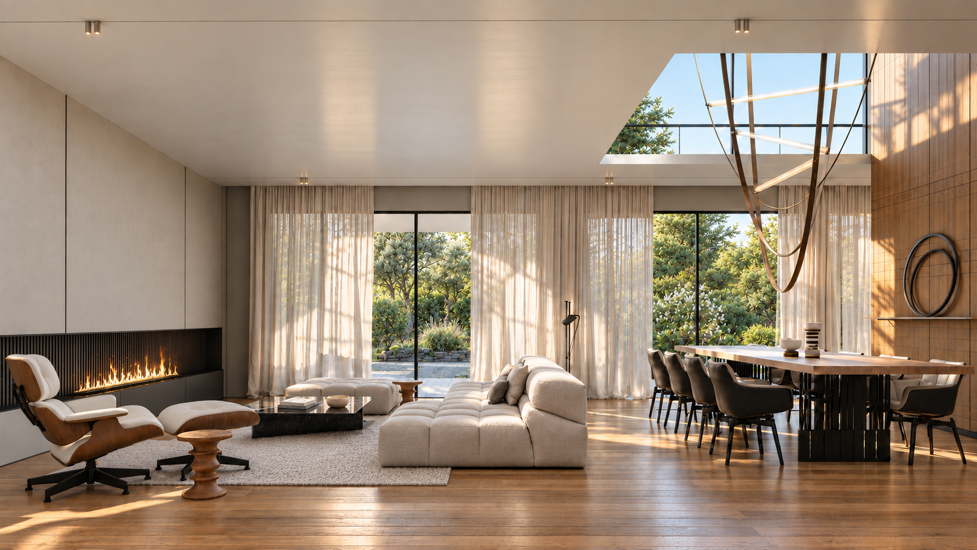
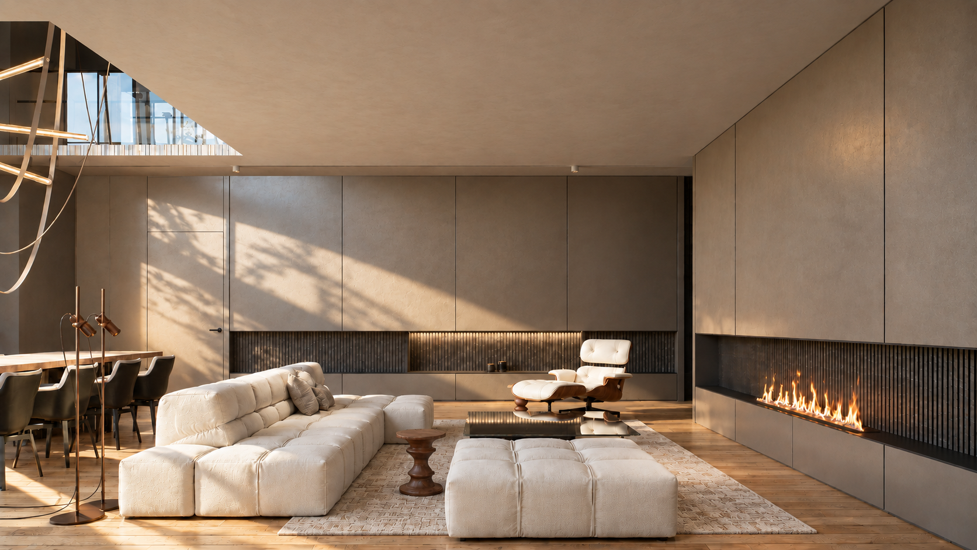
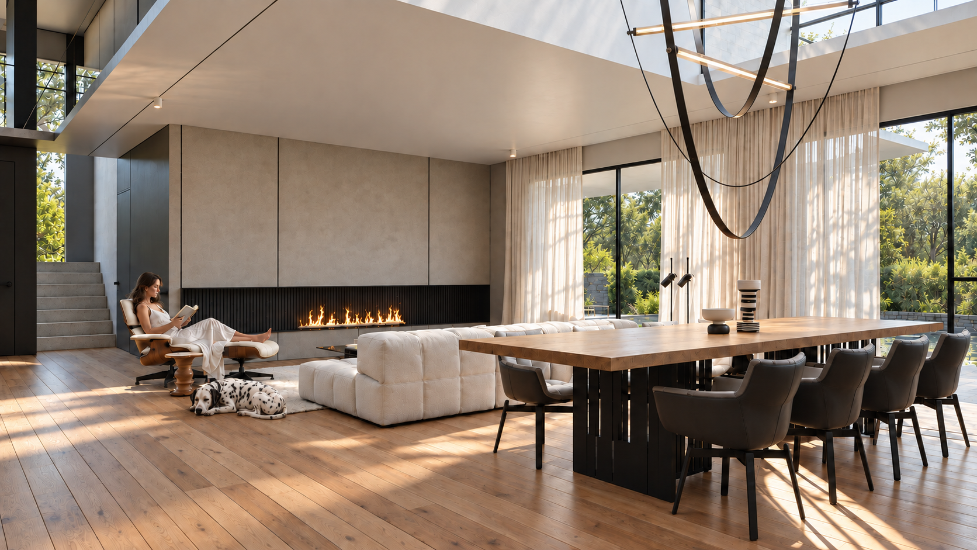
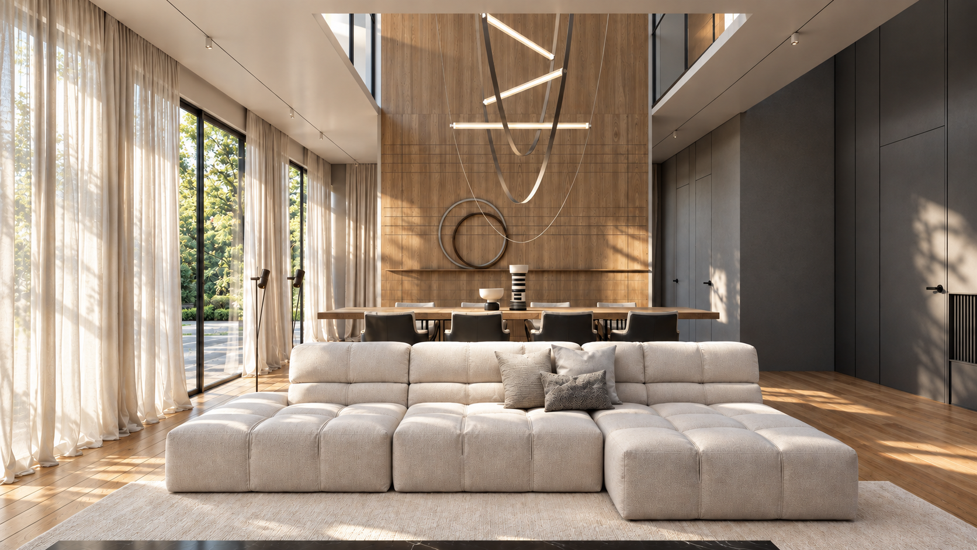
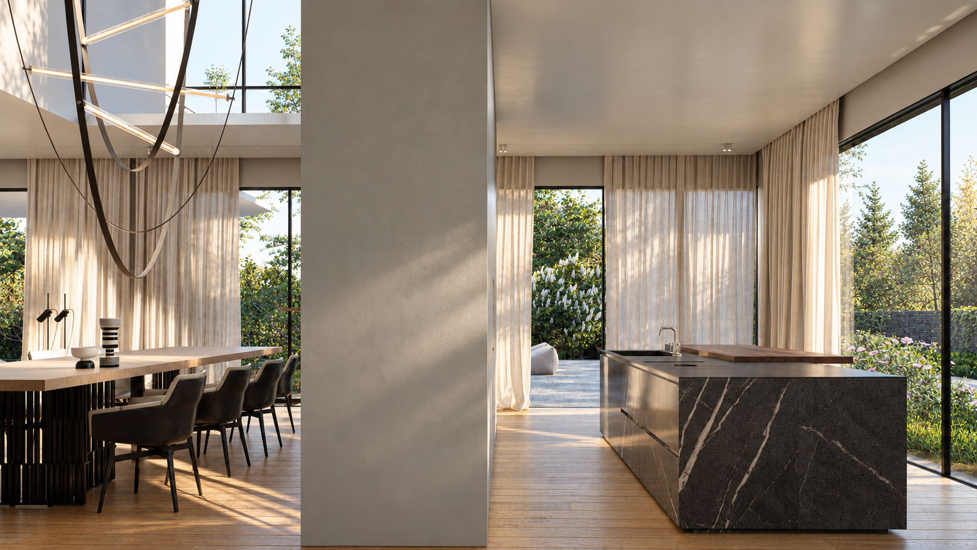
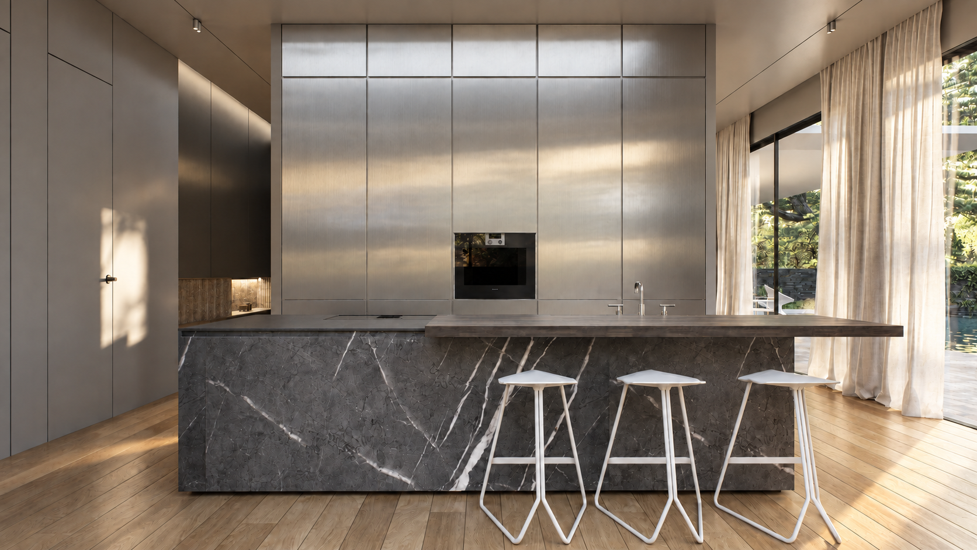
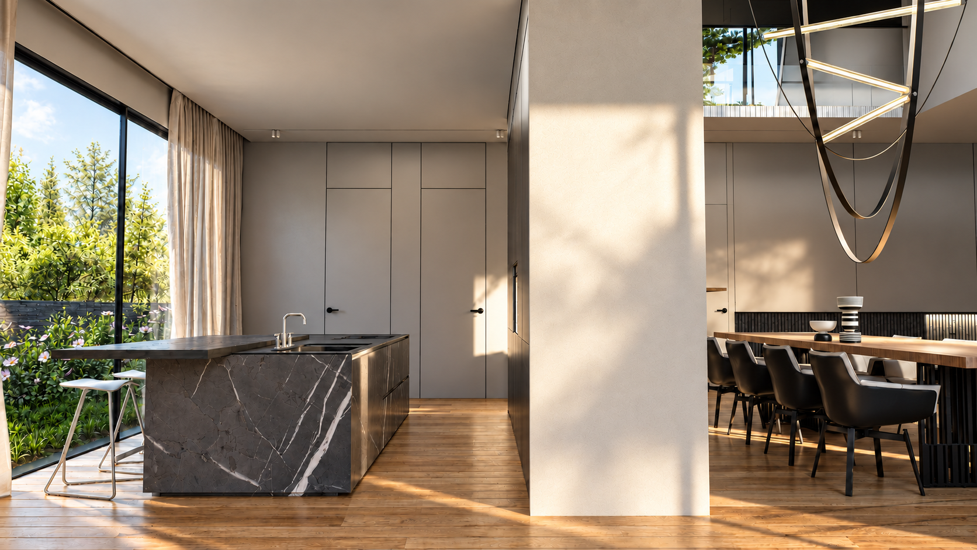
In the living area, generous seating and sculptural furniture complement the linear fireplace and finely ribbed wall details. Integrated lighting highlights the architectural elements and adds warmth to the space. The kitchen is centred around a striking veined stone island, while the adjoining dining area pairs a timber table with a sculptural pendant light, introducing a distinctive focal point within the restrained interior.

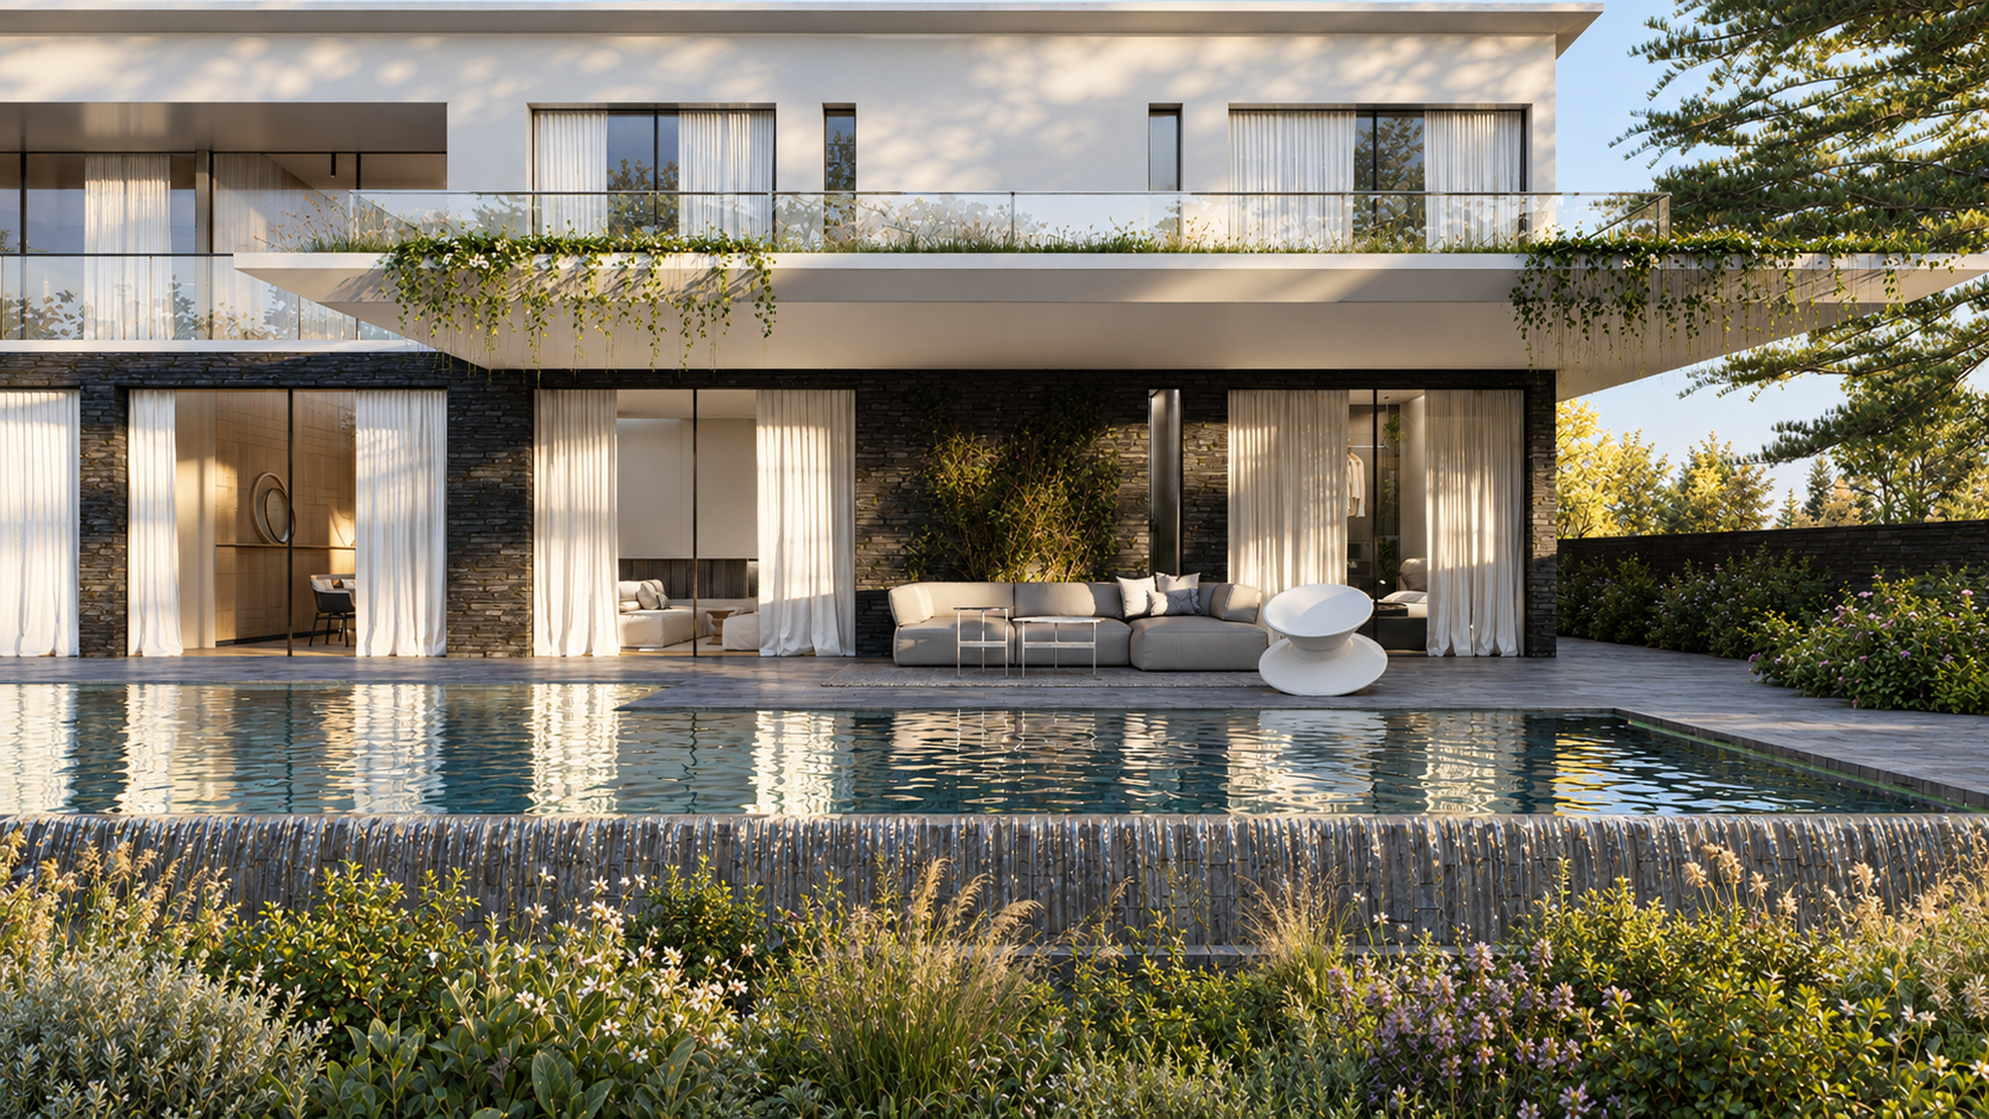
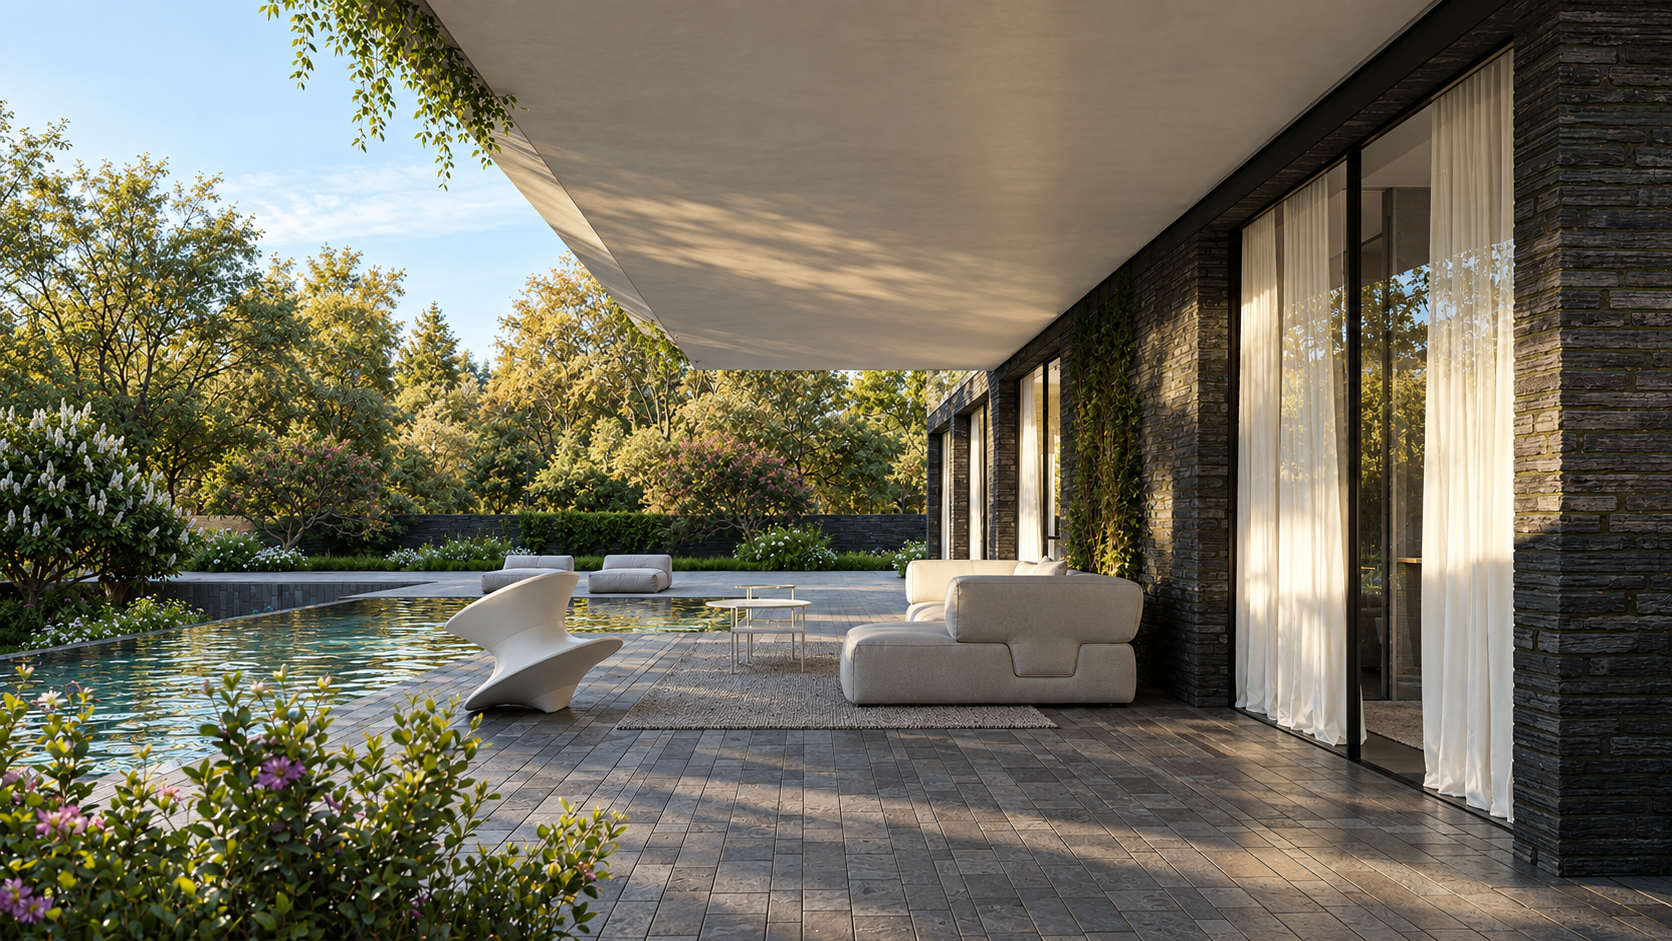
Expansive glazing frames views of the garden and connects the indoor spaces with the sheltered terrace. Outside, stone cladding, soft seating and a pool set among lush planting extend the home’s calm atmosphere into the landscape. Together, these elements create a residence that feels refined and welcoming, balancing visual simplicity with texture, comfort and thoughtful detail.