17 fireplace living
a57bebe3 7447 4577 9792 d6d25ec9ae5d
04 5
12 3
06 4
15 3
e022d5be efec 4450 a1a5 da5f61bee4b3 1
05 4
7762abb5 868a 4b4a bacf 747050382c5a
f6b56f78 a5d3 4570 a6b8 91b8cc0e83fd 1
ac9e962d 310b 4522 b4c5 42ca3d16dc10 2
14 4
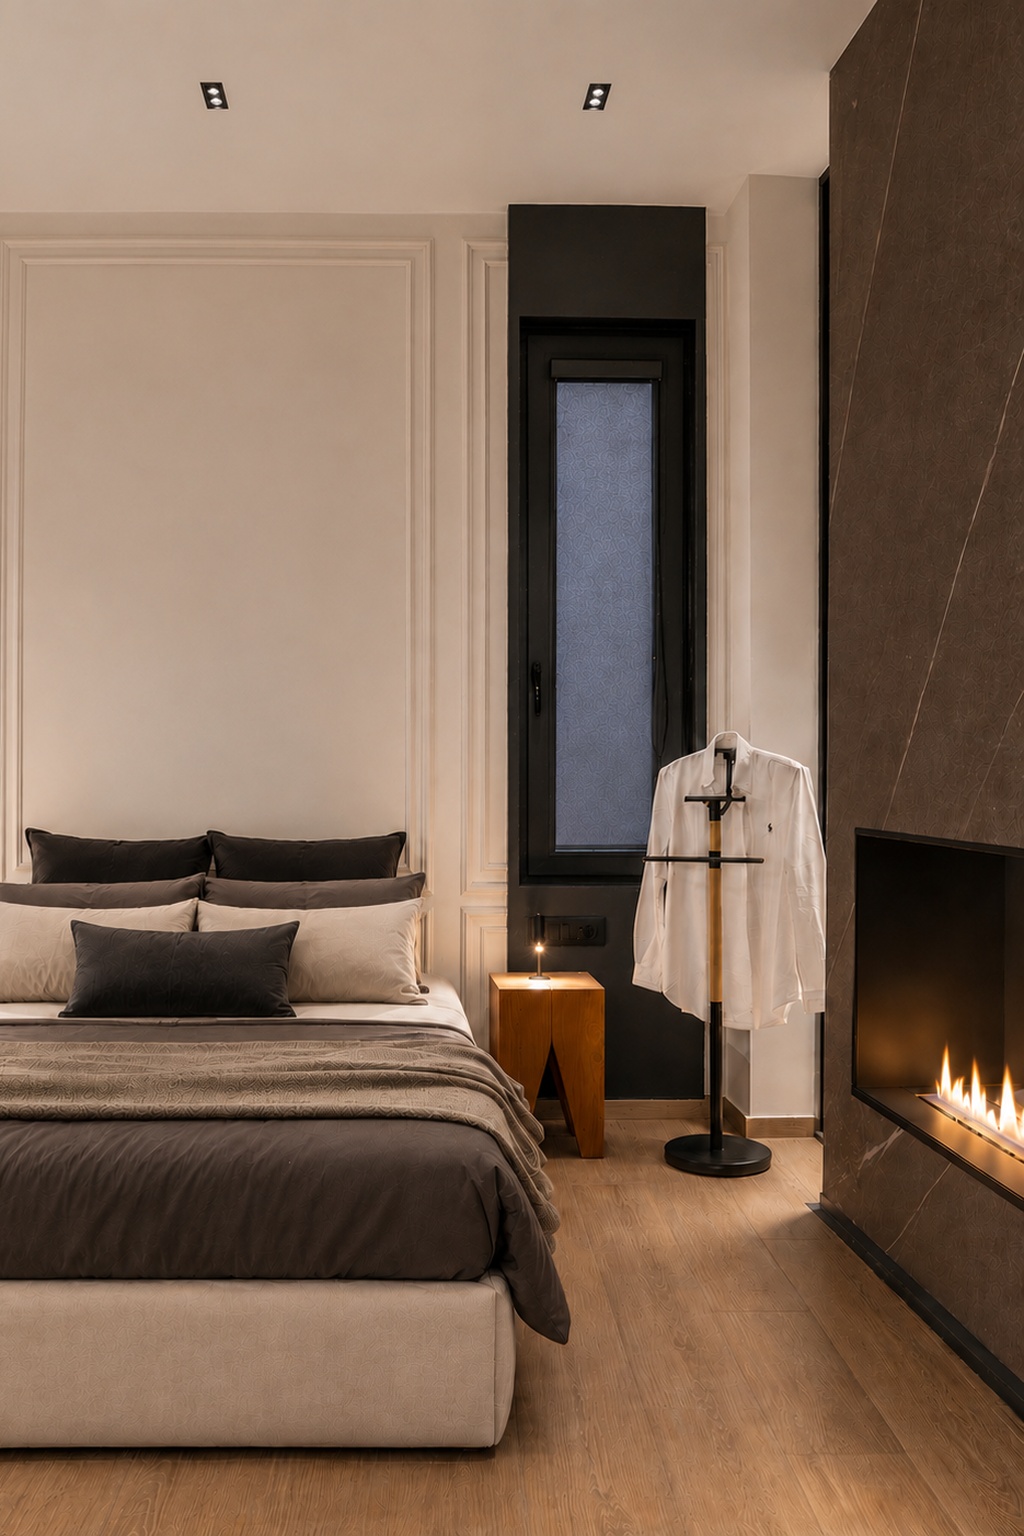
18 bedroom fireplace fullbleed 1
02 4

DESIGN STYLE

CONTEMPORAY CLASSICS

HERAKLION

COMPLETED

80m2

A warm, contemporary residence shaped by contrast, proportion and everyday living.

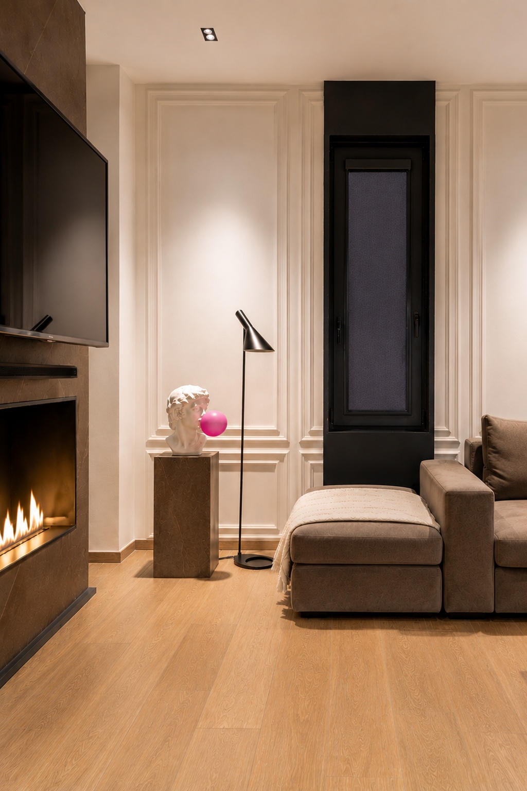
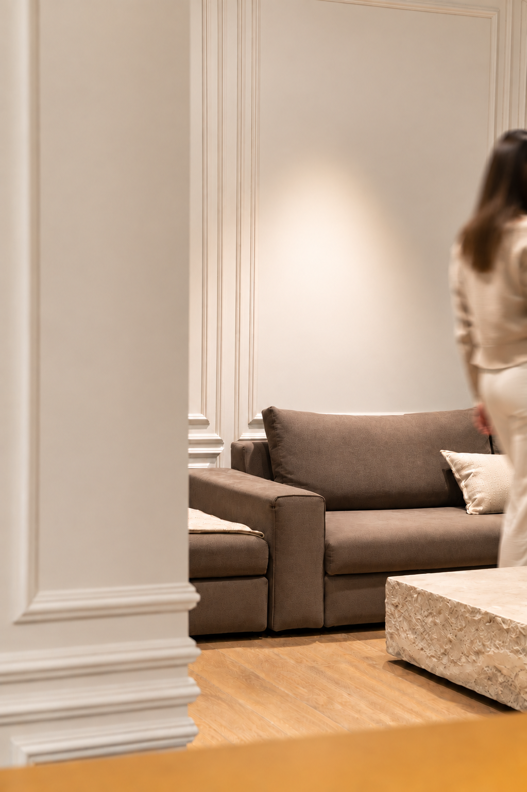
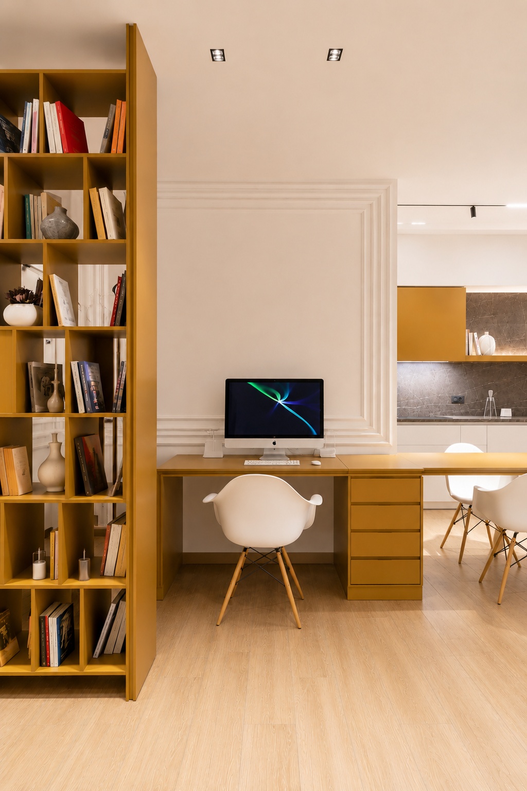
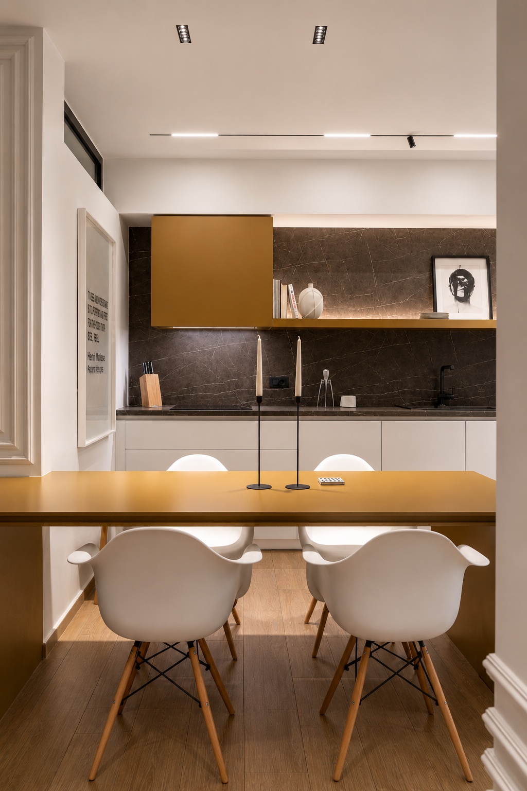
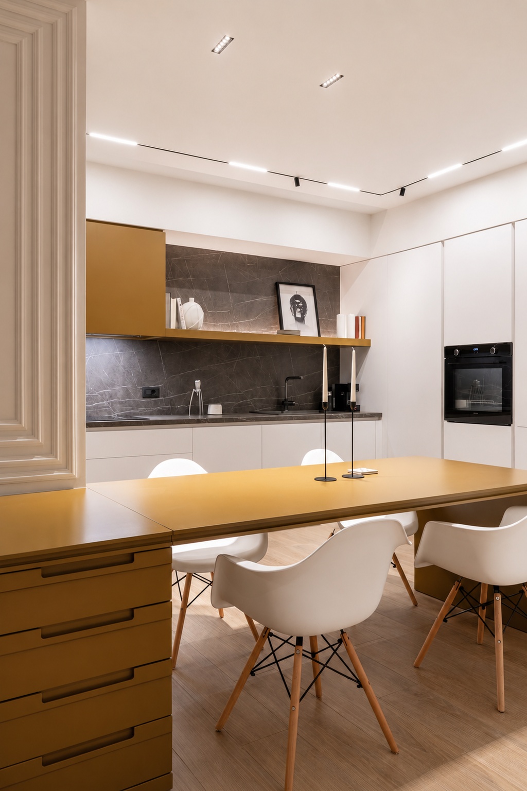
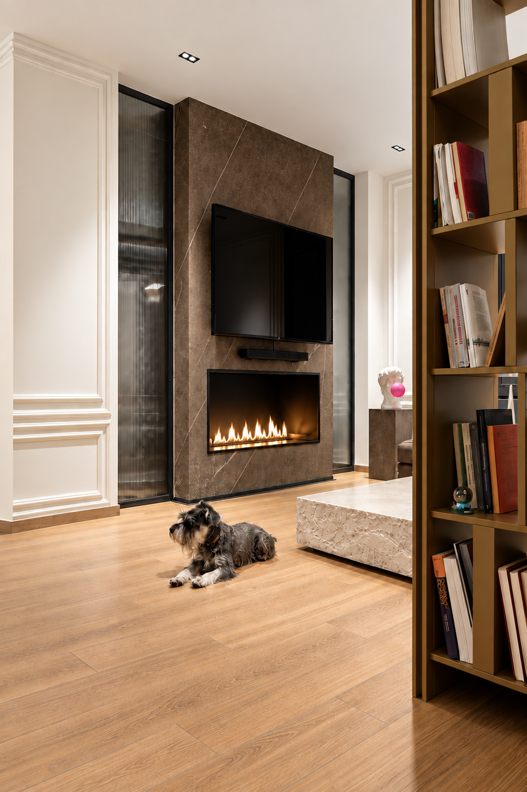
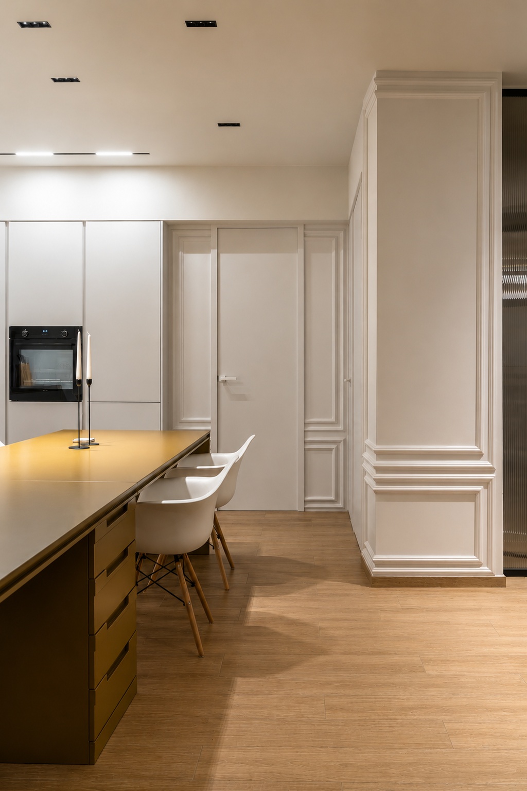
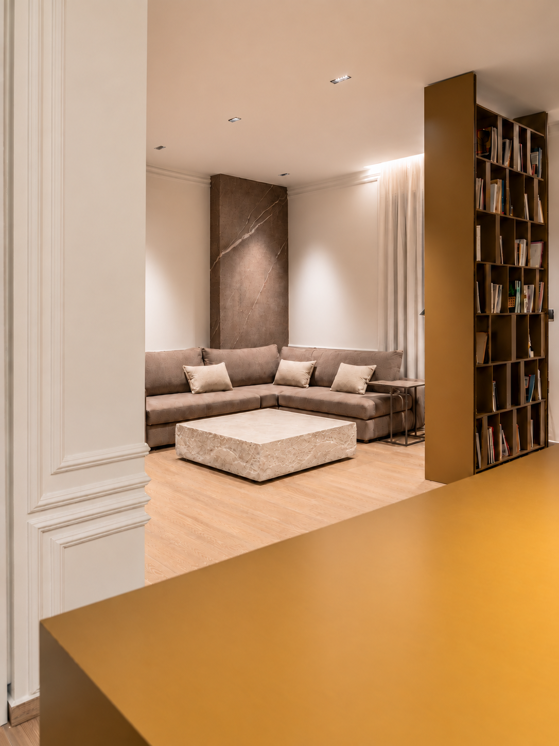
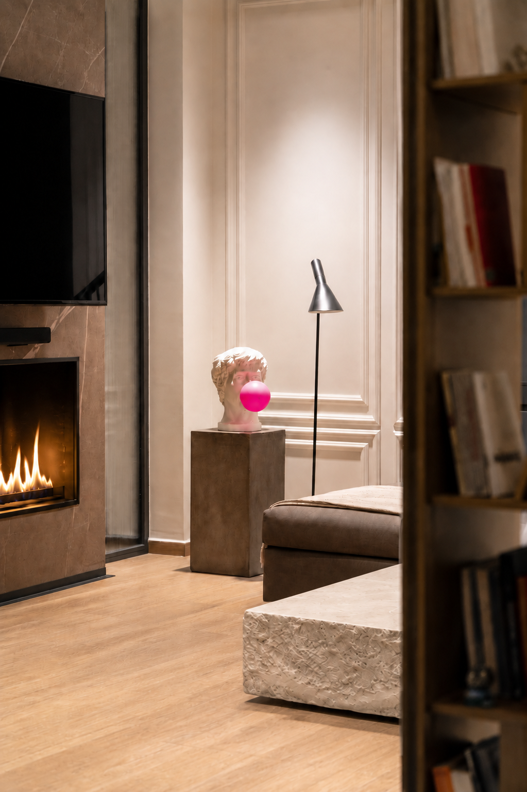
This apartment was designed as a series of connected spaces, each with its own character while sharing a common material palette. Classical wall mouldings sit alongside dark stone, fluted glass, warm timber and custom-made mustard-toned furniture, creating a balance between elegance and informality.

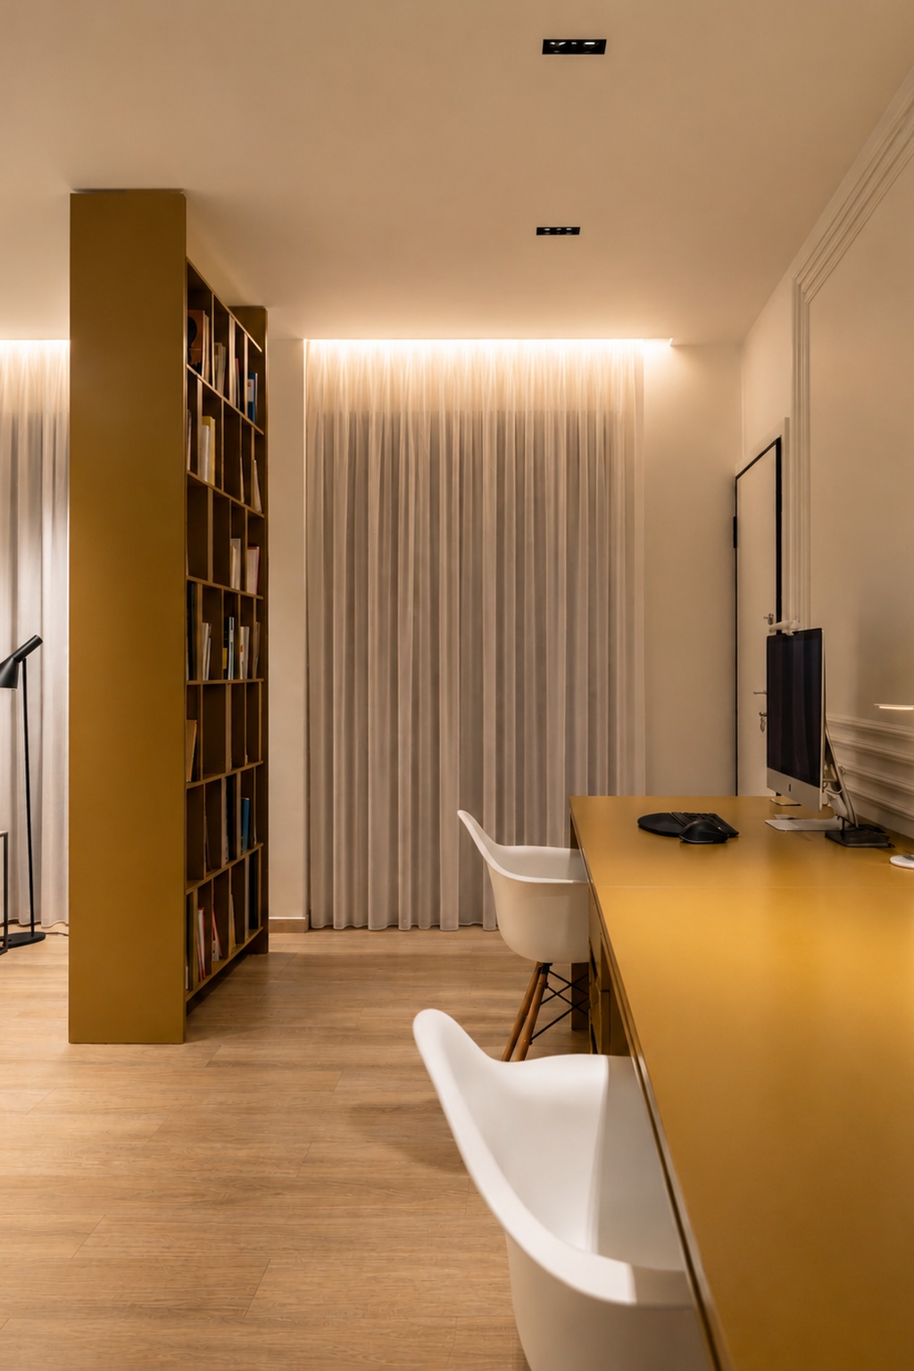
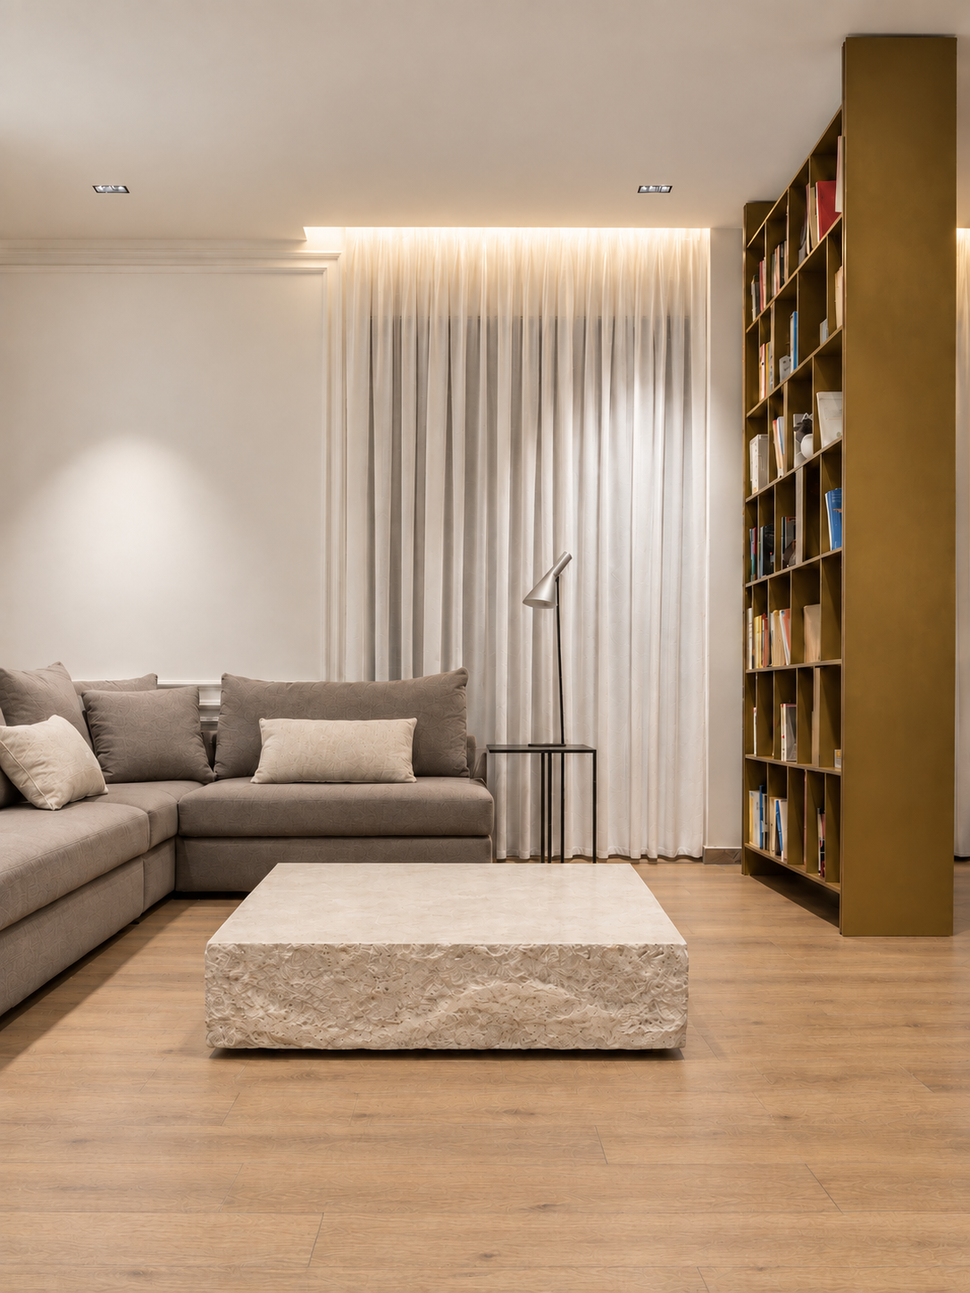
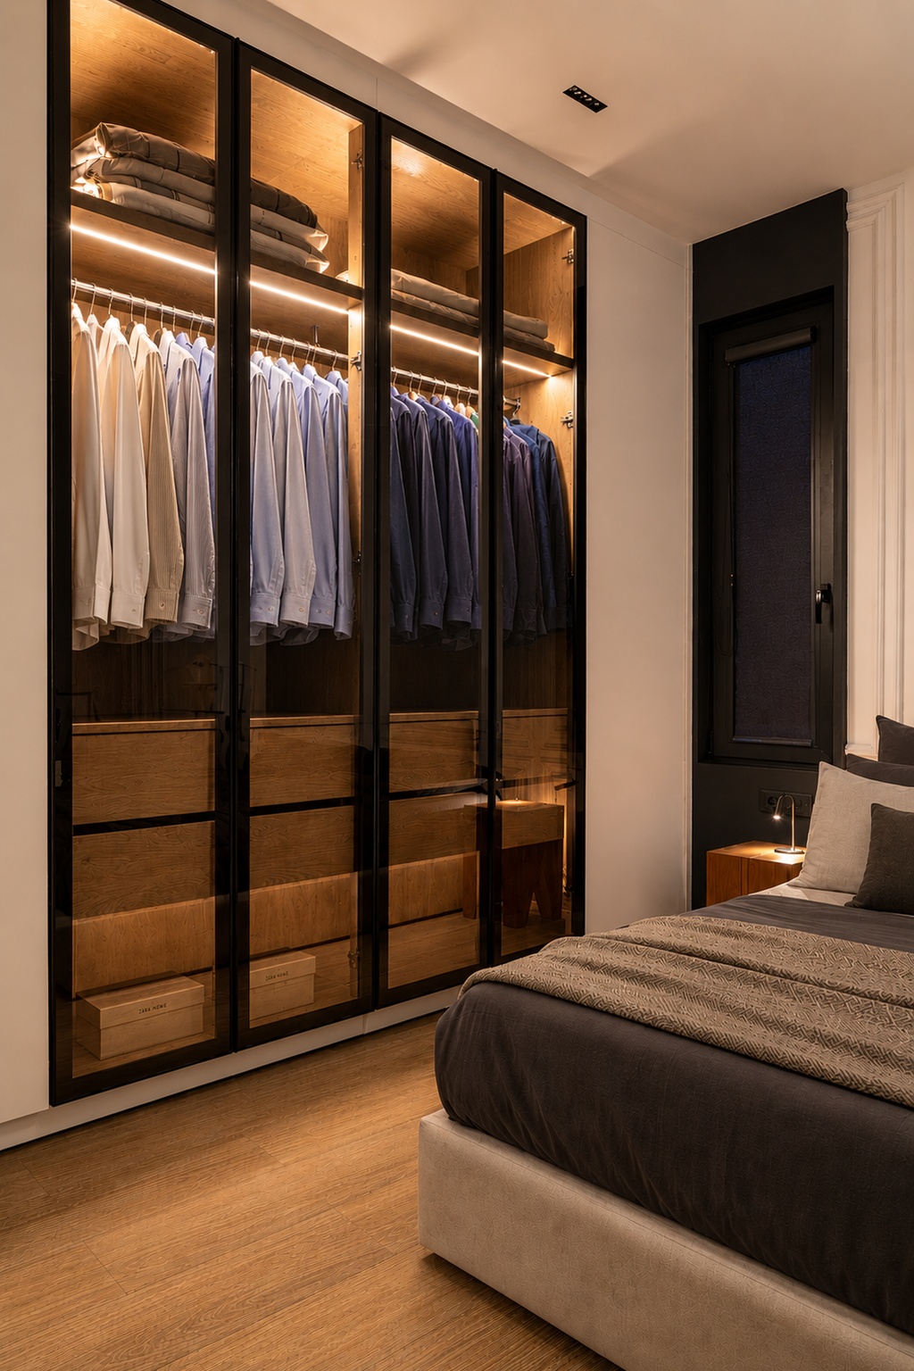
The living area is centred around a stone fireplace wall and soft, low seating, while the kitchen and dining space remain visually open and closely connected to the rest of the home. Custom joinery plays an important role throughout, defining the library, wardrobe and workspace without making the interiors feel heavy.

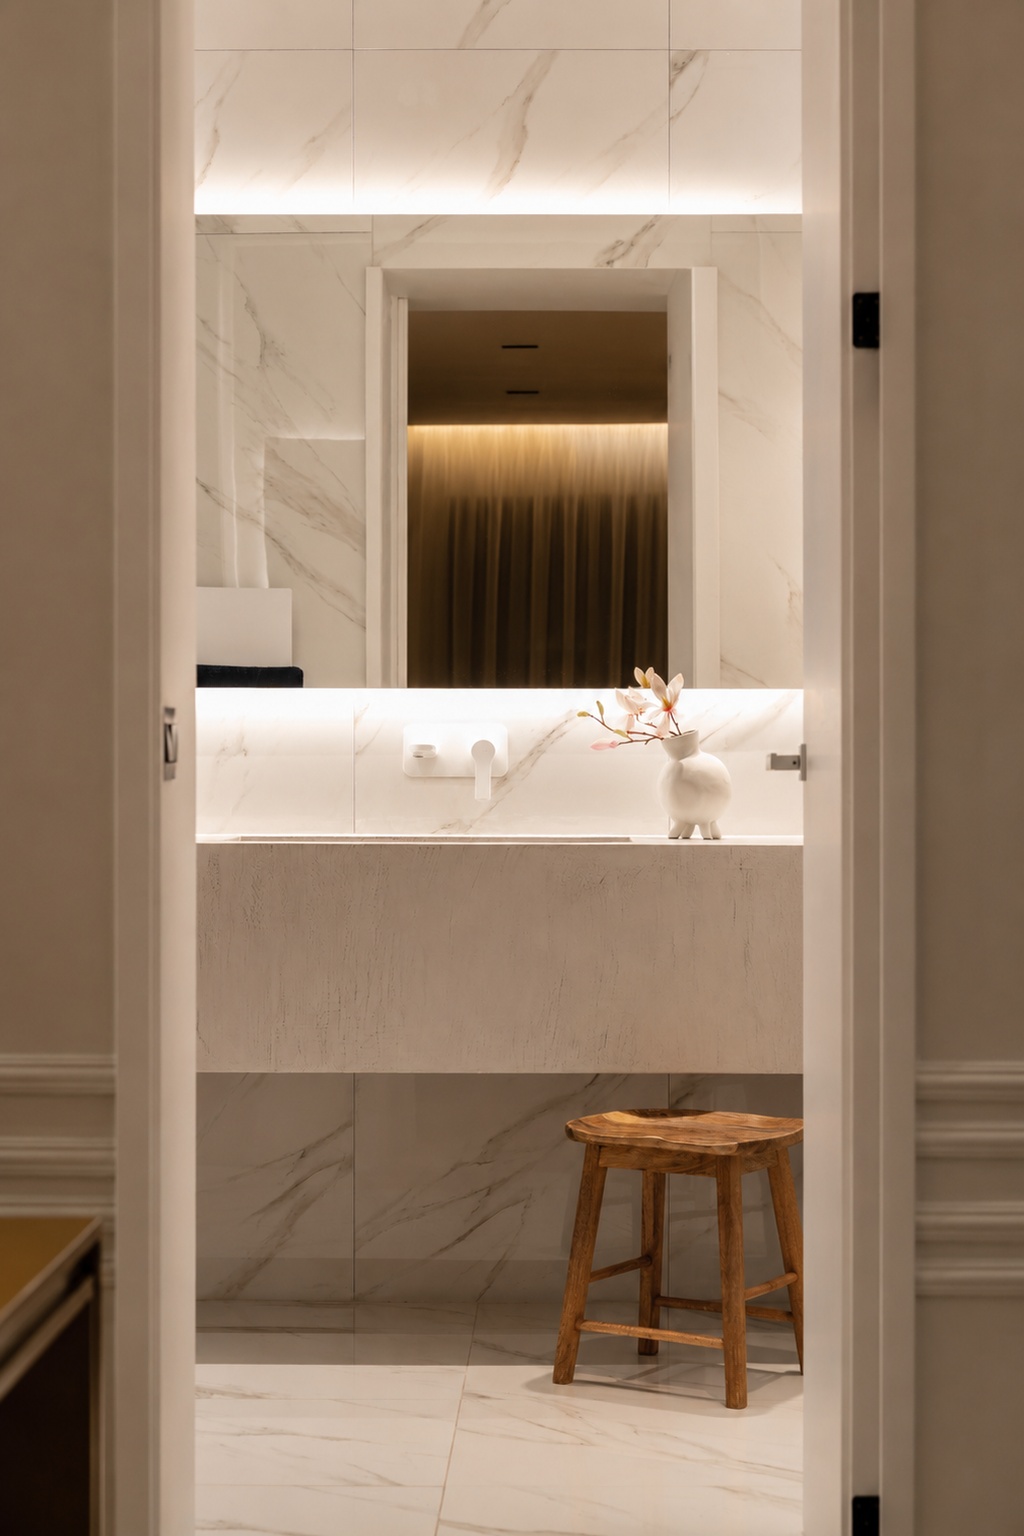
Lighting was treated as an architectural element rather than decoration, carefully placed to reveal textures, create depth and give the home a calm evening atmosphere. The result is a personal, comfortable interior with a refined but lived-in character.