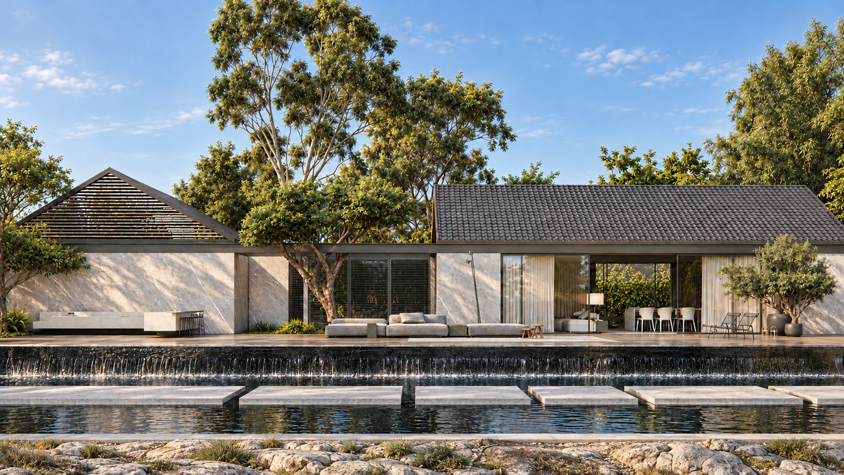
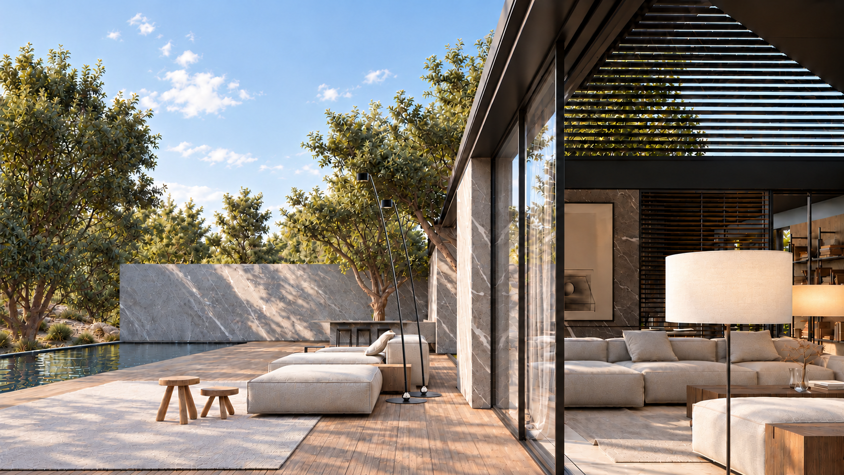
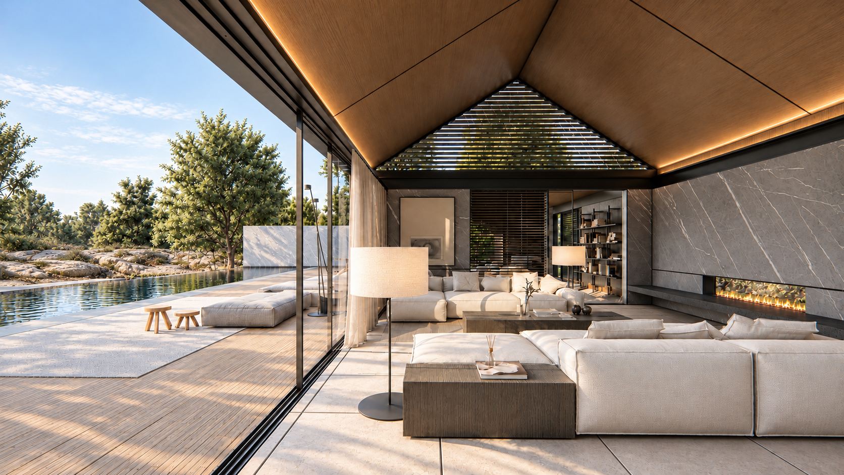
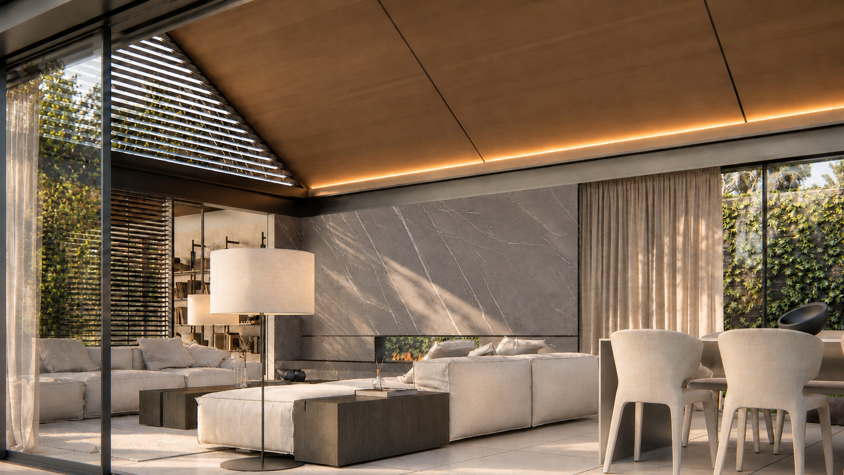
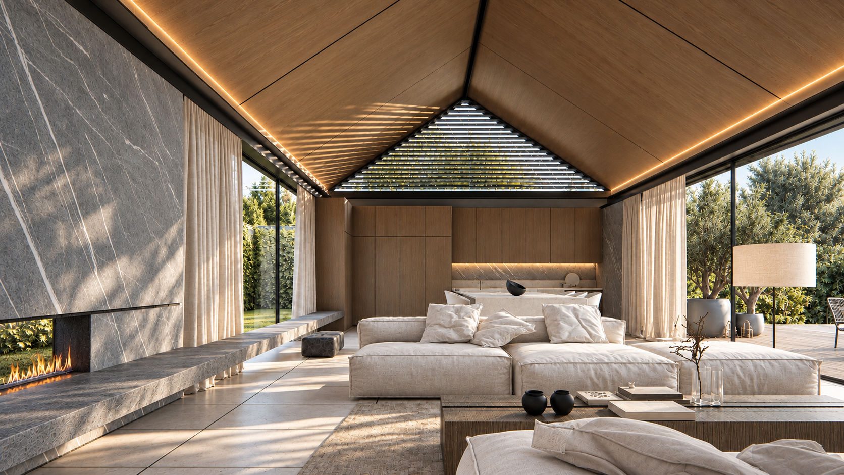
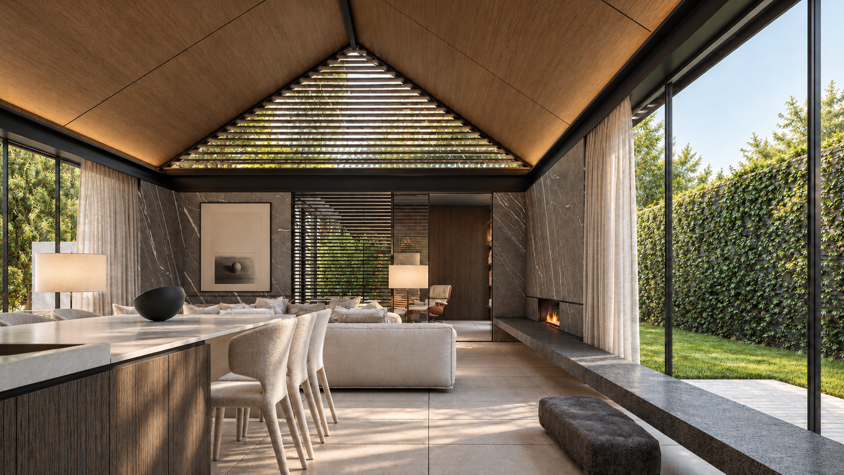
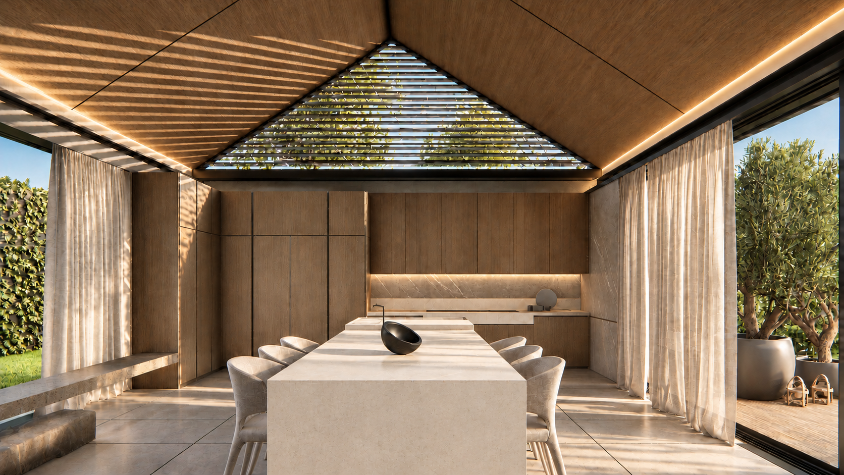
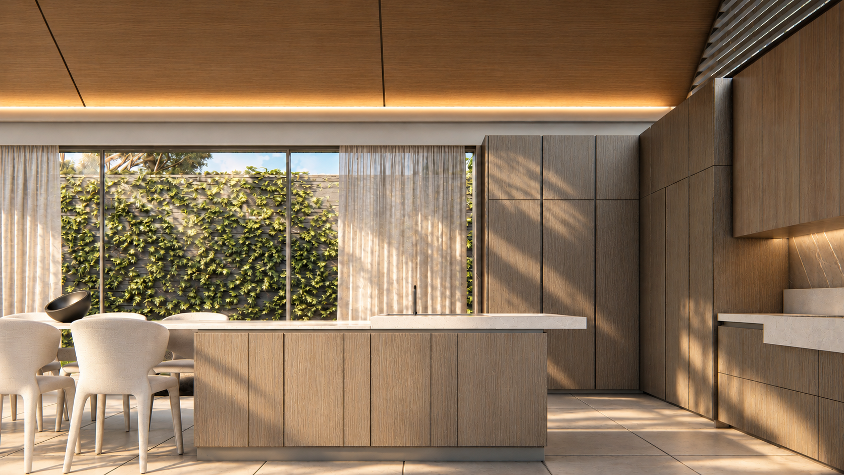
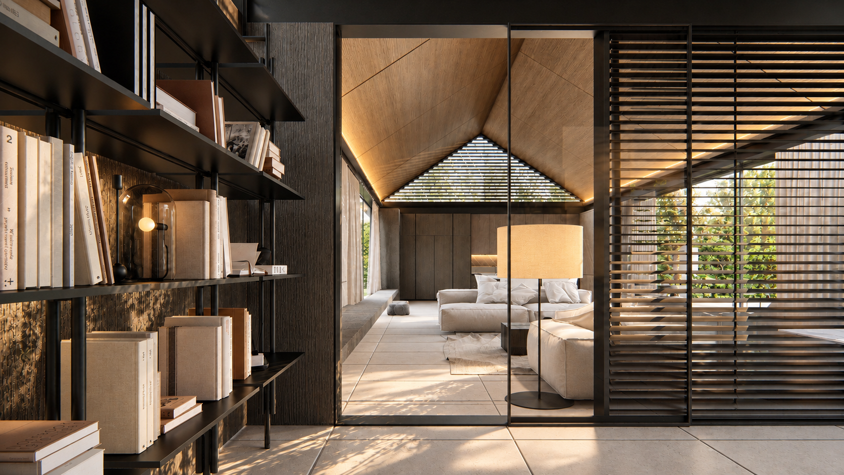
This residence brings together architecture, landscape and everyday living through a close connection between interior and exterior spaces. A pitched timber ceiling defines the main living area, while large glazed openings frame views of the pool and garden. Stone surfaces, dark metal frames and soft upholstery create a balanced palette of texture, warmth and contrast.
The living room extends visually onto the timber terrace, where outdoor seating follows the relaxed character of the interior. Horizontal screens filter daylight, casting changing patterns across the space, while concealed lighting highlights the geometry of the roof. A linear fireplace, integrated shelving and carefully selected furnishings complete a home where generous proportions and thoughtful details create a calm, welcoming atmosphere.